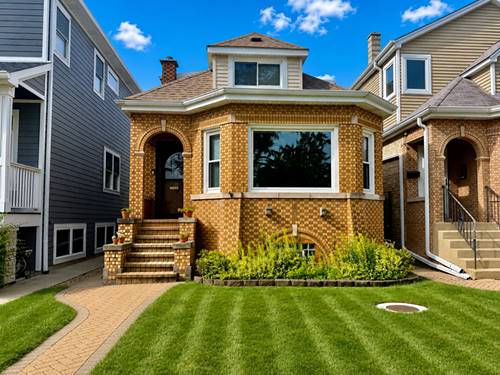
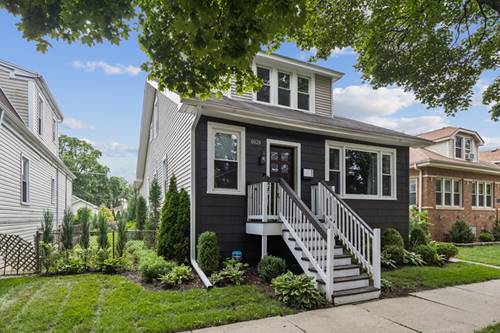
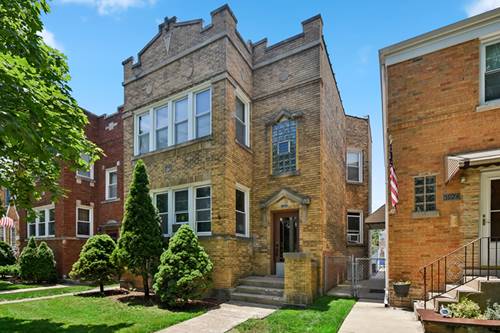
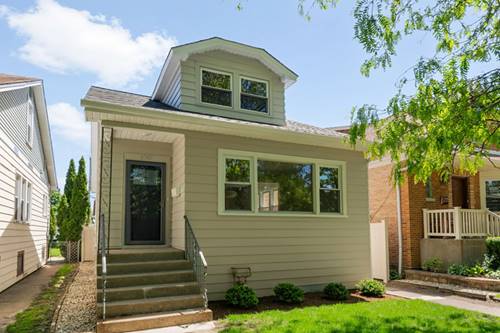
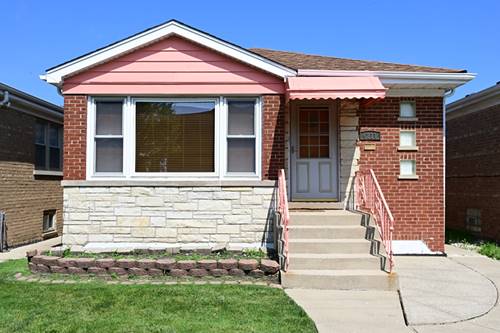
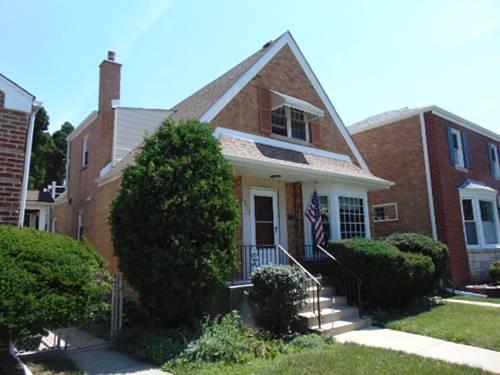
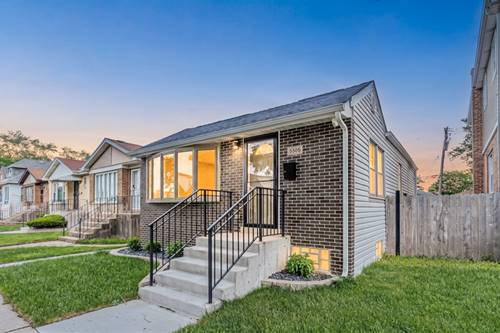
Welcome to this charming 5-bedroom, 3-bath home nestled in the heart of Chicago's desirable Norwood Park neighborhood. Legally zoned as a two-flat and currently enjoyed as a single-family residence, this unique property offers flexibility, character, and opportunity. With approximately 1,800 square feet of living space, the versatile floor plan features generous living areas and five bedrooms, providing plenty of options for everyday living, a home office, guest accommodations, or multigenerational needs. The spacious eat-in kitchen features granite countertops and stainless steel appliances, while hardwood floors are believed to be under the carpeting in select areas, offering even more potential to showcase the home's original character. A full basement provides additional storage and future possibilities, and the home is equipped with a flood control system for added peace of mind. Outside, enjoy a manageable city lot and convenient 2-car garage. Ideally situated on a beautiful residential street near neighborhood schools, parks, shopping, dining, and transportation, this home puts the best of Chicago's Northwest Side within easy reach. Move right in, make it your own, or explore the possibilities offered by its legal two-flat status. A fantastic opportunity in one of Norwood Park's most established neighborhoods.
Property Tour
Property Map
Please use the print button to include maps when printing.
For more information about 5826 N Navarre, Chicago, IL 60631 contact Corcoran Urban Real Estate.
Broker Reciprocity
Listing provided by Baird & Warner
All information provided is deemed reliable but is not guaranteed and should be independently verified.
The data relating to real estate for sale on this web site comes in part from the Broker Reciprocity Program
of the Midwest Real Estate Data LLC. Real estate listings held by brokerage firms other than Urban Real Estate are
marked with the Broker Reciprocity logo and detailed information about them includes the name of the listing brokers.
Some IDX listings have been excluded from this website.