Corcoran Urban Real Estate
$0 to $10,000
Any Beds
Any Baths
For Rent
20 Properties Rentals Within 0.5 miles of: 583 Saddlebrook, Vernon Hills
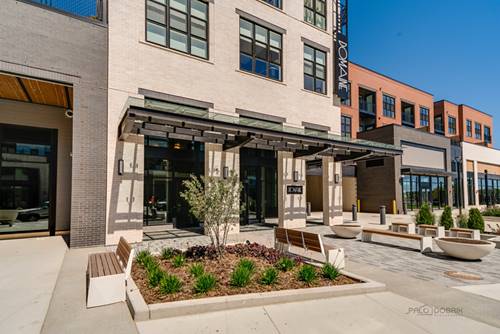
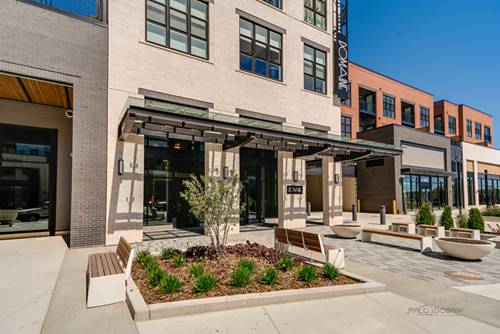
  • 750 Hawthorn Row Unit 4109, Vernon Hills, IL 60061
    $3,171
    2 bed | 2 bath
    6 more available units at this address
    $4,061 Unit 4166 3 bd / 2 ba
    $4,041 Unit 3166 3 bd / 2 ba
    $3,166 Unit 3107 2 bd / 2 ba
    $3,126 Unit 2107 2 bd / 2 ba
    $3,026 Unit 2109 2 bd / 2 ba
    $2,276 Unit 1159 1 bd / 1 ba
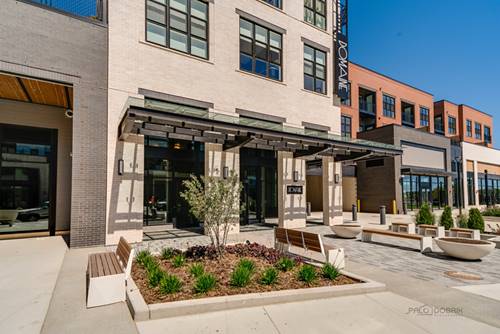
  • 750 Hawthorn Row Unit 3166, Vernon Hills, IL 60061
    $4,041
    3 bed | 2 bath
    6 more available units at this address
    $4,061 Unit 4166 3 bd / 2 ba
    $3,171 Unit 4109 2 bd / 2 ba
    $3,166 Unit 3107 2 bd / 2 ba
    $3,126 Unit 2107 2 bd / 2 ba
    $3,026 Unit 2109 2 bd / 2 ba
    $2,276 Unit 1159 1 bd / 1 ba
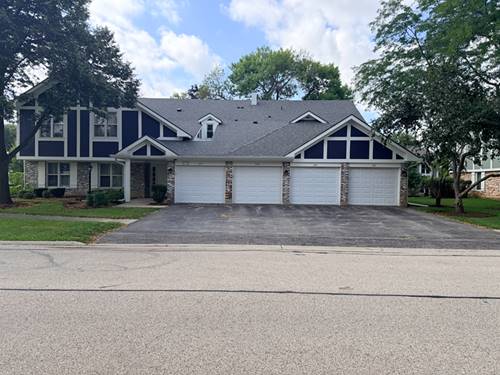
  • 750 Hawthorn Row Unit 4166, Vernon Hills, IL 60061
    $4,061
    3 bed | 2 bath
    6 more available units at this address
    $4,041 Unit 3166 3 bd / 2 ba
    $3,171 Unit 4109 2 bd / 2 ba
    $3,166 Unit 3107 2 bd / 2 ba
    $3,126 Unit 2107 2 bd / 2 ba
    $3,026 Unit 2109 2 bd / 2 ba
    $2,276 Unit 1159 1 bd / 1 ba
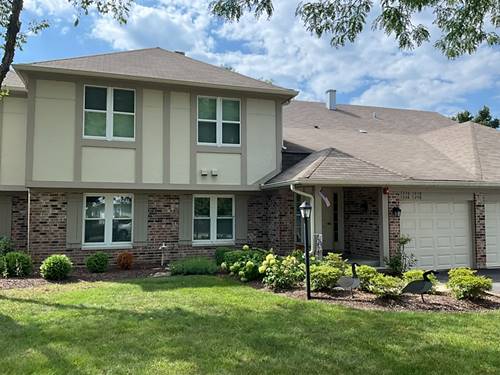
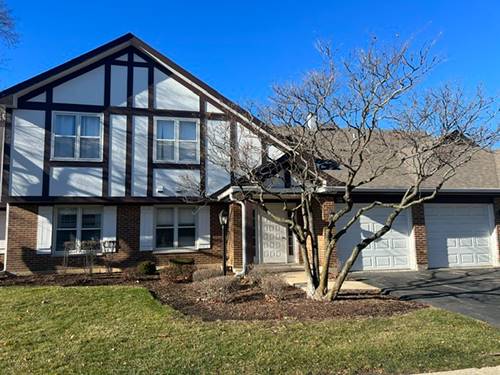
  • 251 Coventry Unit 251, Vernon Hills, IL 60061
    $2,150
    2 bed | 1 bath
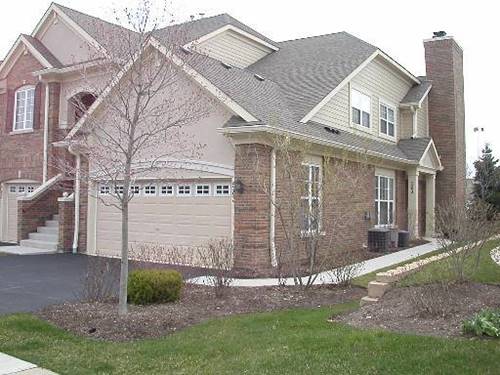
  • 1206 Streamwood, Vernon Hills, IL 60061
    Vernon Hills
    $2,250
    2 bed | 1 bath
  • 1336 Cromwell Unit 1336, Vernon Hills, IL 60061
    $2,650
    2 bed | 2 bath

583 Saddlebrook
Vernon Hills, IL 60061

  • 2 Beds
  • 2 Baths
  • 2,250 Sq. Ft.
  • Built In 2005
Rental Price

$2,800

Beds
2  
Baths
2  
Rooms
6  
Type
Attached  
Sq. Ft.
2,250  
Built
2005  
Neighborhood
Indian Creek / Vernon Hills  
MLS
#12730978
Status
Active (27 days)

Property Description

End unit ranch. Open floor plan, updated throughout. HD flooring, granite, 42" cherry cabinets, stainless steel appliances, island and breakfast bar. Sliding doors to patio surrounded by tall pines & professional landscaping. Spacious master suite with luxury bath & great closet. Spacious laundry room with access to the 2 car garage. Looking for good credit , stable income , long term lease preferred.

Property Map

Property Details

Rooms

Room
Level
Flooring
Size
Living Room
Main
Carpet
15X14
Dining Room
Main
Carpet
13X11
Kitchen
Main
Hardwood
17X11
Family Room
Main
Hardwood
15X15
Laundry
Main
Vinyl
9X10
Master Bedroom
Main
Carpet
20X12
Bedroom 2
Main
Carpet
12X11
Bedroom 3
N/A
Bedroom 4
N/A
Foyer
Main
6X8

Utilities

  • Heating Natural Gas, Forced Air
  • Cooling Central Air
  • Water Lake Michigan
  • Sewer Public Sewer

Additional Information

Interior Features
1st Floor Bedroom, 1st Floor Full Bath, Storage
Appliances
Range, Microwave, Dishwasher, Refrigerator, Washer, Dryer, Disposal
Sub/Complex
Saddlebrook
Parking
2 Garage Spaces, Asphalt, Yes, Garage Owned, Attached, Garage
Schools
Vernon Hills High School (128), Hawthorn Elementary School (nor (73), Hawthorn Elementary School (nor (73)

Listing History

08-12-2026 Listed at $2,800
Last Modified 8/18/26 12:05 AM

Nearby Transportation

  • I 94 East 2.5 mi
  • I 94 West 2.7 mi
grid
Register to see 1 more properties