Corcoran Urban Real Estate
$0 to $5,000,000
Any Beds
Any Baths
For Sale
13 Properties Within 0.5 miles of: 5830 W Rice, Chicago
  • Pages:
  • 1
  • 2

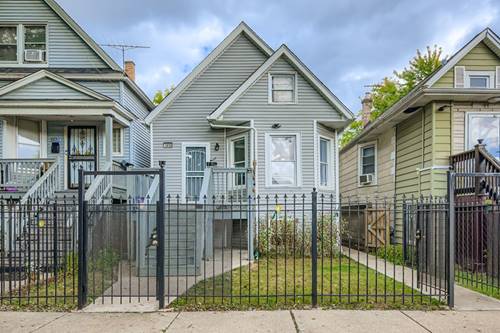
5830 W Rice
Chicago, IL 60651

  • 4 Beds
  • 3 Baths
  • 1,800 Sq. Ft.
  • Built In 1890
Price

$360,000

Est Payment
$2,093 / month (details)  
Taxes
$2,676  
Beds
4  
Baths
3  
Rooms
8  
Type
Detached  
Sq. Ft.
1,800  
Lot Size
25 X 119.8  
Built
1890  
Neighborhood
South Austin  
MLS
#12761899
Status
Active (0 days)

Property Description

SPACE, STYLE & MOVE-IN READY! Welcome to 5830 W Rice St, a beautifully renovated 5-bedroom, 3-bath home offering plenty of room to live, work, and entertain-PLUS A ROOF INSTALLED JUST 4 MONTHS AGO! Step inside and immediately notice the bright, open-concept layout, rich hardwood floors, and modern finishes throughout. At the heart of the home is a beautifully updated kitchen featuring white cabinetry, granite countertops, stainless steel appliances, and generous prep space. The kitchen flows effortlessly into the dining and living areas, creating the perfect setup for entertaining family and friends. Five spacious bedrooms and three full bathrooms provide plenty of flexibility for guests, home offices, or additional living space. The finished basement expands your options even further with a large family/recreation room, full bathroom, laundry area, and convenient access to the backyard. The outdoor space is equally impressive! Enjoy summer evenings on the spacious rear deck or newly poured concrete patio. The private 2-car parking area is secured by a new iron fence for added convenience. Additional highlights include a roof installed approximately 3 months ago, central A/C, updated mechanicals, and numerous improvements throughout the home. Conveniently located near Oak Park, restaurants, shopping, parks, public transportation, and major commuting routes, this home delivers an impressive combination of space, modern updates, and convenience.

Property Map

Property Details

Rooms

Room
Level
Flooring
Size
Living Room
Main
17X12
Dining Room
Main
13X12
Kitchen
Main
12X11
Family Room
N/A
Laundry
Basement
7X6
Master Bedroom
Second
14X12
Bedroom 2
Second
14X11
Bedroom 3
Main
10X8
Bedroom 4
Main
11X08
Bedroom 5
Basement
15X11

Utilities

  • Heating Natural Gas
  • Cooling Central Air
  • Water Lake Michigan
  • Sewer Public Sewer

Additional Information

Interior Features
1st Floor Bedroom, 1st Floor Full Bath, Open Floorplan, Granite Counters
Appliances
Range, Microwave, Refrigerator, Washer, Dryer
Parking
2 Parking Spaces, Yes, Owned
Schools
District 299

Payment Calculator

$
$
$
$
$
%
$
years
%
Principal & Interest
$0
Property Tax
$0
Assessments
$0
Home Insurance
$0
Mortgage Insurance
$0

Listing History

09-17-2026 Listed at $360,000
Last Modified 9/17/26 2:04 PM

Nearby Transportation

  • Bus 66 0.1 mi
  • Bus 91 0.2 mi
  • Bus 85 0.3 mi
  • Bus 70 0.4 mi
  • Bus 86 0.7 mi
  • Bus 57 0.8 mi
  • Bus 72 0.9 mi
  • Bus 20 1.1 mi
  • Green Line 0.6 mi
  • I 290 West 1.7 mi
  • I 290 East 1.7 mi
  • I 90 East 4.3 mi
  • I 94 East 4.3 mi
  • I 90 West 4.4 mi
  • I 94 West 4.4 mi
grid
Register to see 0 more properties