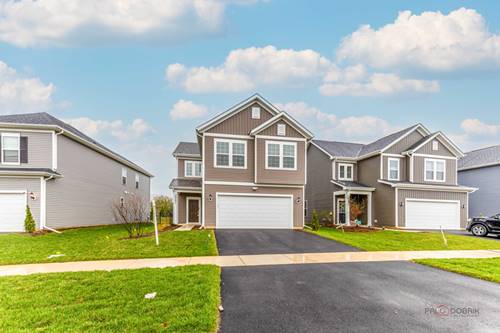
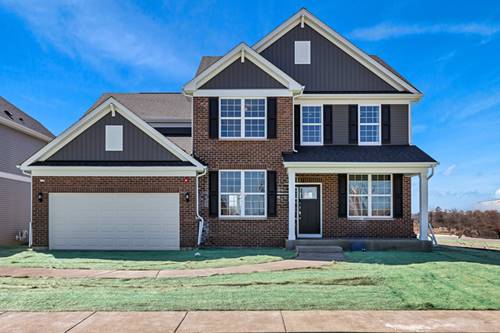
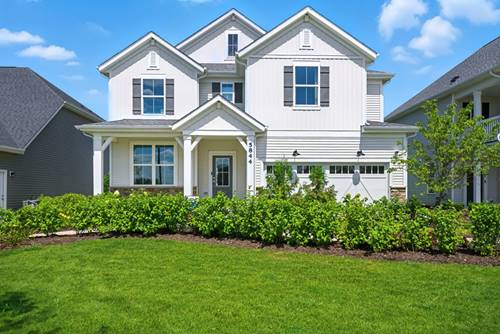
Naperville Polo Club in desirable Naperville includes Naperville Park District and Naperville City Services, conveniently located near shopping and dining off of Route 59 and easily accessible to the expressway. On site Community Park and Walking/Biking trails leading to 300 acres of Forest Preserve adjacent to the community. BUILDER'S MODEL HOME CAN BE YOURS! Professionally designed model home features high vaulted ceilings, abundant natural light, designer finishes, gourmet kitchen, private loft, bright airy sunroom and more! Designer features include 9' ceilings on first floor, luxury vinyl plank wood flooring in foyer, kitchen, cafe, powder room and all bathrooms. Gourmet kitchen is complete with built-in SS appliances, upgraded white cabinets, quartz counters and a large island, pantry. Extras include tile backsplash, vent hood, pendants over island and more. Spacious Primary bedroom suite features a private bath with double bowl vanity with quartz counter and large tiled shower with seat. Convenient 2nd floor laundry. The loft is the perfect space for games or watching tv. Homesite 70. Garage has 10x10 storage area. Beautifully upgraded and professionally designed finishes.
Property Map
Please use the print button to include maps when printing.
Property Details
Rooms
Room
Level
Flooring
Size
Living Room
N/A
Dining Room
Main
10X12
Kitchen
Main
12X15
Family Room
N/A
Laundry
Second
8X7
Master Bedroom
Second
15X15
Bedroom 2
Second
11X14
Bedroom 3
Second
14X15
Bedroom 4
N/A
Eating Area
Main
13X17
Heated Sun Room
Main
11X9
Great Room
Main
14X16
Loft
Second
13X16
Office
Main
10X6
Utilities
Heating Natural Gas
Cooling Central Air
Water Public
Sewer Public Sewer
Additional Information
Interior Features
Cathedral Ceiling(s), Walk-In Closet(s), Open Floorplan
Appliances
Microwave, Dishwasher, Disposal, Stainless Steel Appliance(s), Cooktop, Oven, Range Hood
Parking
2 Garage Spaces, Yes, Garage Owned, Attached, Garage, Parking included in price
Schools
Plainfield East High School (202), John F Kennedy Middle School (202), Liberty Elementary School (202)
All information provided is deemed reliable but is not guaranteed and should be independently verified.
The data relating to real estate for sale on this web site comes in part from the Broker Reciprocity Program
of the Midwest Real Estate Data LLC. Real estate listings held by brokerage firms other than Urban Real Estate are
marked with the Broker Reciprocity logo and detailed information about them includes the name of the listing brokers.
Some IDX listings have been excluded from this website.