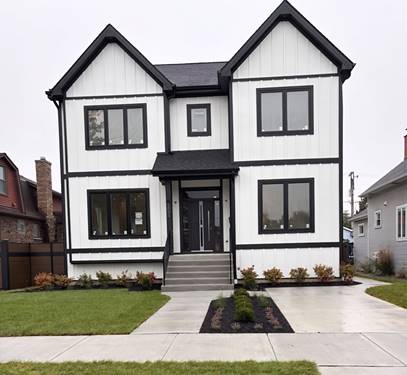
Under construction (Coming Soon) Allowing showings - Welcome to this exceptional custom luxury residence offering sophisticated design, impressive craftsmanship, and approximately 5,000+ square feet of thoughtfully designed living space across three levels. The open-concept main level features 10-foot ceilings, 4-inch hardwood flooring, extra-wide staircases, 8-foot solid-core doors, formal living and dining rooms, a powder room, custom mudroom, walk-in pantry, and butler's pantry with direct dining-room access. The spectacular custom kitchen is designed for everyday living and entertaining, featuring high-end appliances, extensive custom cabinetry, under-cabinet lighting, quartz countertops, full-height quartz backsplash, and an oversized waterfall island with abundant seating, storage, and workspace. The kitchen flows seamlessly into the dining and family rooms, where a custom entertainment wall with quartz surround and electric fireplace creates a striking focal point. Television not included. A large Trex deck extends the living space outdoors, overlooking a professionally landscaped yard enclosed by a 6-foot composite privacy fence. The finished, drywalled 3-car garage includes a double-width and single-width door, pull-down stairs to overhead storage, and a rear-facing party door leading to the backyard. The second floor offers 9-foot ceilings, four spacious bedrooms, 4-inch hardwood flooring, walk-in closets, and a convenient laundry room. The primary suite features a luxurious ensuite with heated floors, custom tilework, a large glass-enclosed shower, and a steam-shower system. Two bedrooms share a Jack-and-Jill bath, while the fourth bedroom offers its own private ensuite. The fully finished lower level features 8-foot ceilings, a full bath, custom wet bar, electric fireplace, temperature-controlled wine cellar with custom racks, and a versatile bonus room ideal for a fifth bedroom, home theater, exercise room, office, playroom, or recreation space. Built for comfort, efficiency, and modern living, this home includes new 400-amp electrical service, dual high-efficiency HVAC systems, tankless water heater, Nest smart thermostats, smart lighting dimmers, whole-house central vacuum, Ring video doorbells, extensive recessed lighting, ClimateGuard windows, custom glass shower enclosures, and enhanced insulation and sound-control features. A rare opportunity to own a truly exceptional custom home designed for luxury, comfort, and entertaining.