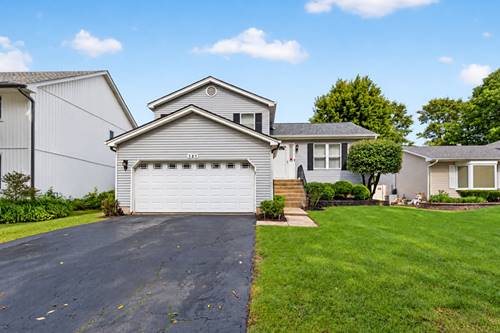
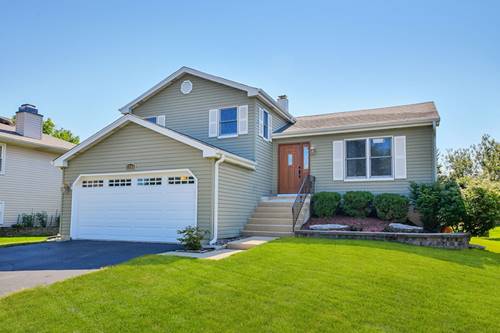
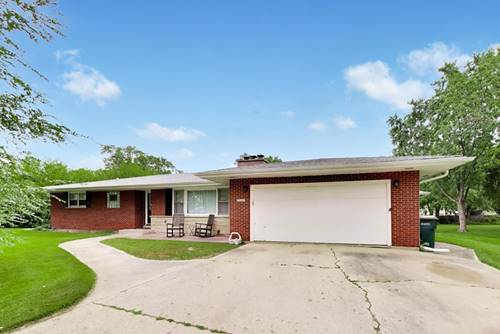
Welcome to this inviting and well-maintained home offering comfortable living spaces inside and out! Step inside to a bright, open living area featuring laminate flooring, vaulted ceilings, skylights, and plenty of natural light. The kitchen offers warm wood cabinetry, newer stainless steel appliances (REFRIGERATOR 2026) and a stylish tile backsplash, while the adjoining dining area provides the perfect setting for everyday meals and entertaining. The spacious family room features direct access to the backyard deck, creating an easy flow for indoor-outdoor living. Upstairs you will find three bedrooms that provide flexibility for family, guests, or a home office, while the finished sub basement offers additional living and a half bathroom! Outside, enjoy a large fenced backyard, and a generous deck-ideal for grilling and entertaining. An attached two-car garage and attractive curb appeal with professional landscaping, and an added walkway around the side of the home to create easy access to the backyard complete the package. All of the major updates done for you! ROOF AND SKYLIGHTS -NEW FALL 2025, AC AND FURNACE NEW 2024, WATER HEATER 2015. Perfectly located in the heart of Naperville, this home provides easy access to shopping, and expressways. Highly desired district 204 Naperville school district!
Property Map
Please use the print button to include maps when printing.
For more information about 585 Beaconsfield, Naperville, IL 60565 contact Corcoran Urban Real Estate.
Broker Reciprocity
Listing provided by RE/MAX of Naperville
All information provided is deemed reliable but is not guaranteed and should be independently verified.
The data relating to real estate for sale on this web site comes in part from the Broker Reciprocity Program
of the Midwest Real Estate Data LLC. Real estate listings held by brokerage firms other than Urban Real Estate are
marked with the Broker Reciprocity logo and detailed information about them includes the name of the listing brokers.
Some IDX listings have been excluded from this website.