Corcoran Urban Real Estate
$0 to $5,000,000
Any Beds
Any Baths
For Sale
52 Properties Within 0.5 miles of: 5854 N Kenmore, Chicago
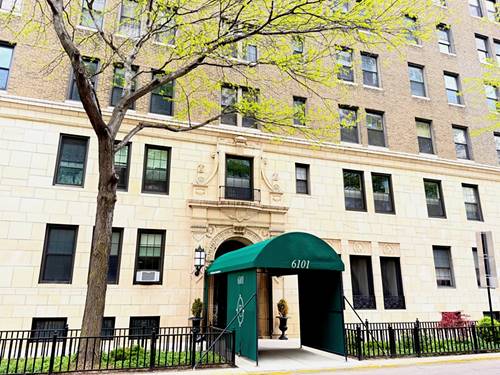
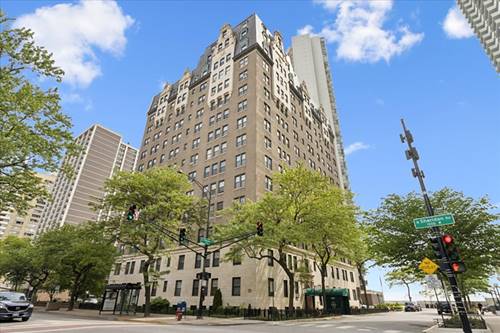
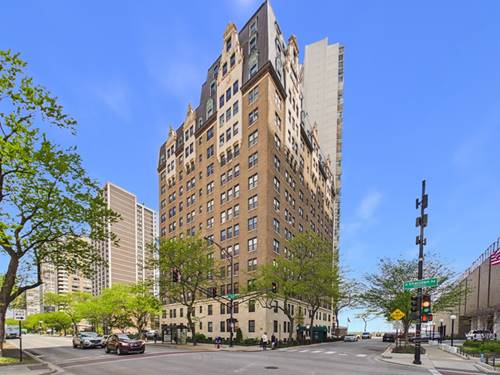
  • 6101 N Sheridan Unit 1A, Chicago, IL 60660
    $149,900
    1 bed | 1 bath
    2 more available units at this address
    $192,000 Unit 14D 1 bd / 1 ba
    $189,000 Unit 11E 1 bd / 1 ba
  • 6101 N Sheridan Unit 11E, Chicago, IL 60660
    $189,000
    1 bed | 1 bath
    2 more available units at this address
    $192,000 Unit 14D 1 bd / 1 ba
    $149,900 Unit 1A 1 bd / 1 ba
  • 6101 N Sheridan Unit 14D, Chicago, IL 60660
    $192,000
    1 bed | 1 bath
    2 more available units at this address
    $189,000 Unit 11E 1 bd / 1 ba
    $149,900 Unit 1A 1 bd / 1 ba
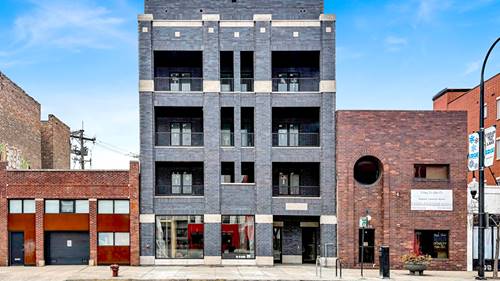
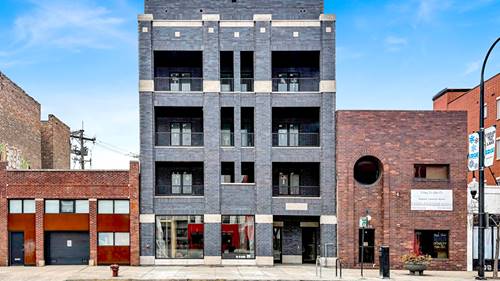
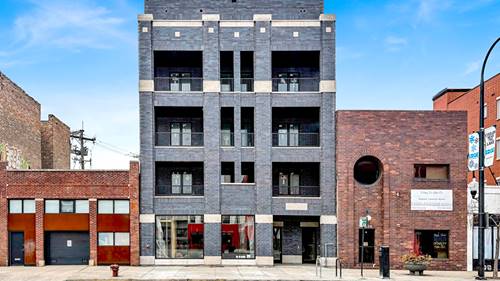
  • 5630 N Broadway Unit 2W, Chicago, IL 60660
    $549,000
    2 bed | 1 bath
    2 more available units at this address
    $569,000 Unit 5W 2 bd / 1 ba
    $559,000 Unit 2E 2 bd / 2 ba
  • 5630 N Broadway Unit 2E, Chicago, IL 60660
    $559,000
    2 bed | 2 bath
    2 more available units at this address
    $569,000 Unit 5W 2 bd / 1 ba
    $549,000 Unit 2W 2 bd / 1 ba
  • 5630 N Broadway Unit 5W, Chicago, IL 60660
    $569,000
    2 bed | 1 bath
    2 more available units at this address
    $559,000 Unit 2E 2 bd / 2 ba
    $549,000 Unit 2W 2 bd / 1 ba
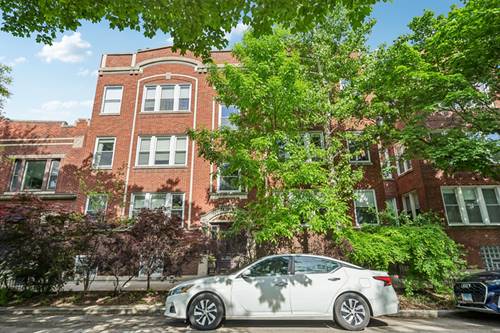
  • 5859 N Glenwood Unit G, Chicago, IL 60660
    $345,000
    2 bed | 2 bath

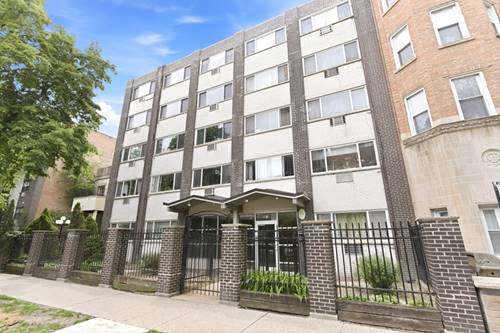
5854 N Kenmore Unit 4C
Chicago, IL 60660

  • 0 Beds
  • 1 Baths
  • 500 Sq. Ft.
  • Built In 1967
Price

$139,900

Est Payment
$1,095 / month (details)  
Taxes
$1,371  
Assessments
$273  
Beds
0  
Baths
1  
Rooms
2  
Type
Attached  
Sq. Ft.
500  
Lot Size
100x160  
Built
1967  
Neighborhoods
Edgewater, Edgewater Beach  
MLS
#12661179
Status
Active (0 days)

Property Description

Dynamic 4th floor studio condo located in the heart of Edgewater. Updated unit includes granite countertops and in-unit stackable laundry. Secured building with pad access with small storage space included with the unit. The unit has hardwood flooring and eastern views. Brand new wall AC unit. Galley styled kitchen has 32" oak cabinets/breakfast bar nook/white appliances. The bathroom has a newer tile surround and jetted tub! Large storage area is right off the bathroom. Units can be rented.

Property Map

Property Details

Rooms

Room
Level
Flooring
Size
Living Room
Fourth
Hardwood
20X12
Dining Room
N/A
Kitchen
Main
Ceramic Tile
12X07
Family Room
N/A
Laundry
N/A
Master Bedroom
Bedroom 2
N/A
Bedroom 3
N/A
Bedroom 4
N/A

Utilities

  • Heating Electric
  • Cooling Wall Unit(s)
  • Water Lake Michigan
  • Sewer Public Sewer

Additional Information

Assessment Includes
Water, Insurance, Exterior Maintenance, Lawn Care, Scavenger, Snow Removal
Appliances
Range, Microwave, Dishwasher, Refrigerator, Washer, Dryer
Pets Allowed
Cats OK, Dogs OK
Schools
District 299

Payment Calculator

$
$
$
$
$
%
$
years
%
Principal & Interest
$0
Property Tax
$0
Assessments
$0
Home Insurance
$0
Mortgage Insurance
$0

Nearby Transportation

  • Bus 151 0.1 mi
  • Bus 136 0.1 mi
  • Bus 147 0.1 mi
  • Bus 36 0.2 mi
  • Bus 0.2 mi
  • Bus 84 0.4 mi
  • Bus 92 0.4 mi
  • Bus 22 0.6 mi
  • Bus 50 0.7 mi
  • Bus 155 0.7 mi
  • Bus 146 0.7 mi
  • Bus 148 1.0 mi
  • Red Line 0.1 mi
  • ZipCar 0.2 mi
  • I 94 West 4.3 mi
  • I 90 West 4.3 mi
  • I 90 East 4.3 mi
  • I 94 East 4.3 mi
grid
Register to see 2 more properties