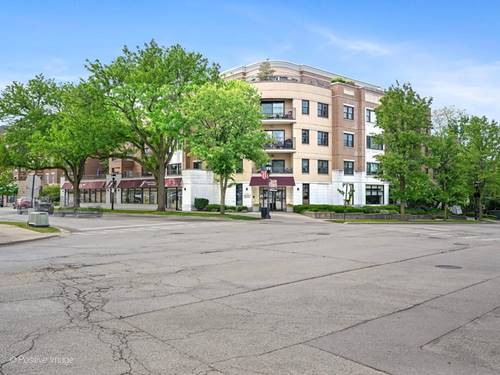
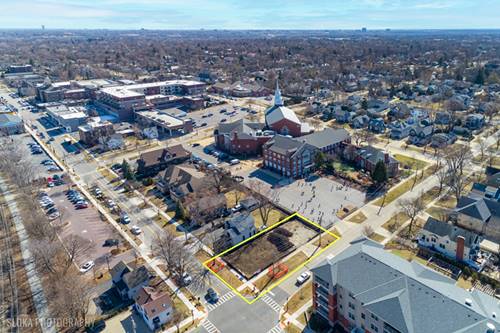
This is a fabulous opportunity to own a truly turnkey, perfectly located FURNISHED Glen Ellyn condo! Right in the heart of the adorable downtown district where you can enjoy walking to shops, restaurants, library, and Lake Ellyn Park! Need to go to the city? No problem! Walk across the street to the station and hop on the train! Planning on winter in Florida? Just close the door and leave your snow worries behind! All you need to bring are your clothes to start enjoying this meticulously maintained unit in beautiful Crescent Station Condos! This 3rd floor unit offers a wonderful layout with open living room and dining room, gas log fireplace, spacious kitchen with granite counters, stainless appliances and room for breakfast table. There's even a balcony with neighborhood views for quiet relaxation with a book or your morning coffee! The bedroom is large and adjacent to a spa-like bath with soaking tub, separate shower, and dual sink vanity. The entry foyer to the unit has tiled floor and powder room, plus coat closet and 2nd closet with stackable washer/dryer. The unit comes with a private heated garage which also has plenty of room for extra storage or shelves. Don't miss the chance to live in one of Glen Ellyn's premier and well-managed buildings; its a chance to enjoy a carefree lifestyle at its best! Units can be rented; this is a NON-smoking building.
Property Map
Please use the print button to include maps when printing.
For more information about 586 Crescent Unit 304, Glen Ellyn, IL 60137 contact Corcoran Urban Real Estate.
Broker Reciprocity
Listing provided by Berkshire Hathaway HomeServices Chicago
All information provided is deemed reliable but is not guaranteed and should be independently verified.
The data relating to real estate for sale on this web site comes in part from the Broker Reciprocity Program of the Midwest Real Estate Data LLC. Real estate listings held by brokerage firms other than Urban Real Estate are marked with the Broker Reciprocity logo and detailed information about them includes the name of the listing brokers.