Corcoran Urban Real Estate
$0 to $10,000
Any Beds
Any Baths
For Rent
57 Properties Rentals Within 0.5 miles of: 5860 N Kenmore, Chicago
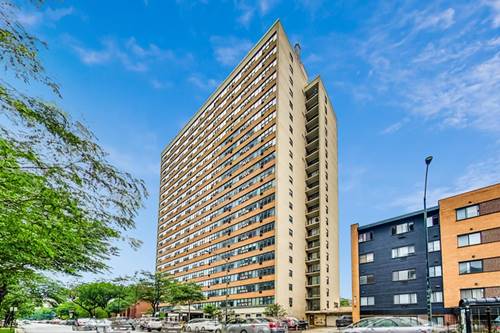
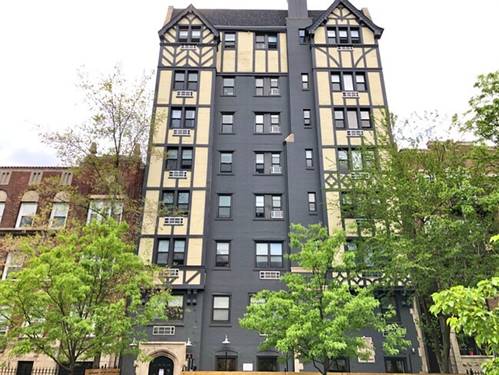
  • 5757 N Sheridan Unit 16H, Chicago, IL 60660
    $2,850
    2 bed | 2 bath
    1 more available unit at this address
    $1,995 Unit 18C 1 bd / 1 ba
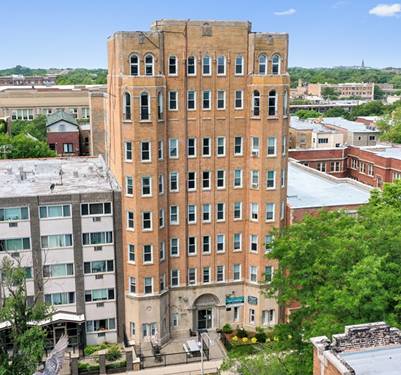
  • 6030 N Sheridan Unit 1303, Chicago, IL 60660
    $1,500
    1 bed | 1 bath
    1 more available unit at this address
    $1,900 Unit 901 1 bd / 1 ba
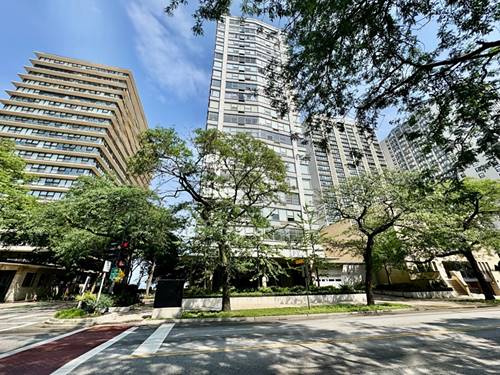
  • 6030 N Sheridan Unit 901, Chicago, IL 60660
    $1,900
    1 bed | 1 bath
    1 more available unit at this address
    $1,500 Unit 1303 1 bd / 1 ba
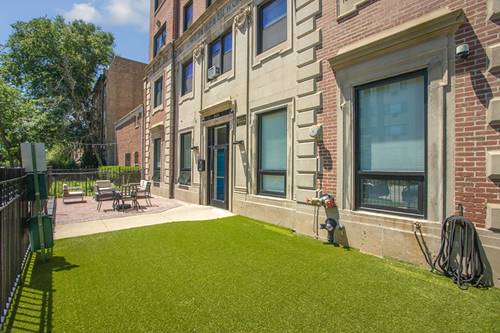
  • 6026 N Winthrop Unit 4B, Chicago, IL 60660
    $1,364
    0 bed | 1 bath
    1 more available unit at this address
    $2,211 Unit 6F 2 bd / 1 ba
  • 6026 N Winthrop Unit 6F, Chicago, IL 60660
    $2,211
    2 bed | 1 bath
    1 more available unit at this address
    $1,364 Unit 4B 0 bd / 1 ba
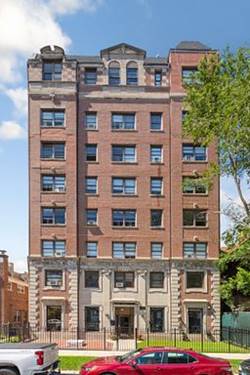
  • 5718 N Winthrop Unit 507, Chicago, IL 60660
    $1,294
    0 bed | 1 bath
    4 more available units at this address
    $2,118 Unit 702 2 bd / 1 ba
    $1,717 Unit 708 1 bd / 1 ba
    $1,313 Unit 607 0 bd / 1 ba
    $1,294 Unit 411 0 bd / 1 ba
  • 5718 N Winthrop Unit 411, Chicago, IL 60660
    $1,294
    0 bed | 1 bath
    4 more available units at this address
    $2,118 Unit 702 2 bd / 1 ba
    $1,717 Unit 708 1 bd / 1 ba
    $1,313 Unit 607 0 bd / 1 ba
    $1,294 Unit 507 0 bd / 1 ba

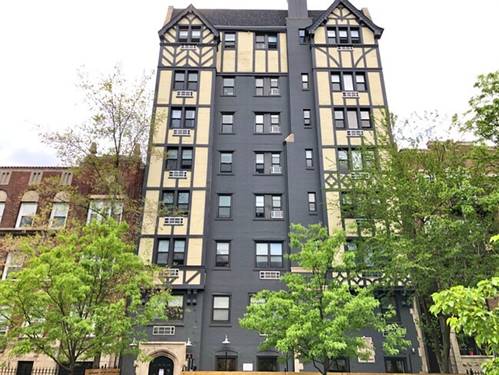
5860 N Kenmore Apt 104
Chicago, IL 60660

  • 1 Beds
  • 1 Baths
  • 560 Sq. Ft.
Rental Price

$1,741

Beds
1  
Baths
1  
Rooms
3  
Type
Attached  
Sq. Ft.
560  
Lot Size
0  
Neighborhoods
Edgewater, Edgewater Beach  
MLS
#12761020
Status
Active (1 day)

Property Description

Pictures of a similar unit--Apartment features: -Modern Dark Toned Kitchen Cabinets -Granite Countertops with Deep Undermount Sink -Stainless Steel Appliances with Dishwasher -Renovated Bathroom -Dark Toned Wood Flooring -High Ceilings -Spacious Living Area with Front View -Ceiling Fan with LED lighting -Saflok Security Key Access -Water/Cooking Gas Included -Pets Welcome (No Pet Rent)

Property Map

Property Details

Rooms

Room
Level
Flooring
Size
Living Room
Main
Hardwood
12X16
Dining Room
N/A
Kitchen
Main
5X2
Family Room
N/A
Laundry
N/A
Master Bedroom
Main
10X11
Bedroom 2
N/A
Bedroom 3
N/A
Bedroom 4
N/A

Utilities

  • Heating Electric
  • Cooling None
  • Water Public
  • Sewer Public Sewer

Additional Information

Common Amenities
Coin Laundry, Elevator in Residence, Exercise Room
Appliances
Range, Refrigerator, Stainless Steel Appliance(s)
Pets Allowed
Cats OK, Dogs OK, Number Limit, Size Limit
Schools
District 299

Listing History

09-16-2026 Listed at $1,741
Last Modified 9/16/26 9:40 AM

Nearby Transportation

  • Bus 151 0.1 mi
  • Bus 136 0.1 mi
  • Bus 147 0.1 mi
  • Bus 36 0.2 mi
  • Bus 0.2 mi
  • Bus 84 0.4 mi
  • Bus 92 0.4 mi
  • Bus 22 0.6 mi
  • Bus 155 0.7 mi
  • Bus 50 0.7 mi
  • Bus 146 0.8 mi
  • Bus 148 1.0 mi
  • Red Line 0.1 mi
  • ZipCar 0.2 mi
  • I 94 West 4.3 mi
  • I 90 West 4.3 mi
  • I 90 East 4.3 mi
  • I 94 East 4.3 mi
grid
Register to see 1 more properties