Corcoran Urban Real Estate
$0 to $10,000
Any Beds
Any Baths
For Rent
19 Properties Rentals Within 0.5 miles of: 587 Saddlebrook, Vernon Hills
  • 750 Hawthorn Row Unit 3166, Vernon Hills, IL 60061
    $4,041
    3 bed | 2 bath
    6 more available units at this address
    $4,061 Unit 4166 3 bd / 2 ba
    $3,171 Unit 4109 2 bd / 2 ba
    $3,166 Unit 3107 2 bd / 2 ba
    $3,126 Unit 2107 2 bd / 2 ba
    $3,026 Unit 2109 2 bd / 2 ba
    $2,276 Unit 1159 1 bd / 1 ba
  • 750 Hawthorn Row Unit 4166, Vernon Hills, IL 60061
    $4,061
    3 bed | 2 bath
    6 more available units at this address
    $4,041 Unit 3166 3 bd / 2 ba
    $3,171 Unit 4109 2 bd / 2 ba
    $3,166 Unit 3107 2 bd / 2 ba
    $3,126 Unit 2107 2 bd / 2 ba
    $3,026 Unit 2109 2 bd / 2 ba
    $2,276 Unit 1159 1 bd / 1 ba
  • 251 Coventry Unit 251, Vernon Hills, IL 60061
    $2,250
    2 bed | 1 bath
  • 1312 Coventry Unit 1312, Vernon Hills, IL 60061
    $2,750
    3 bed | 2 bath
  • 1336 Cromwell Unit 1336, Vernon Hills, IL 60061
    $2,750
    2 bed | 2 bath

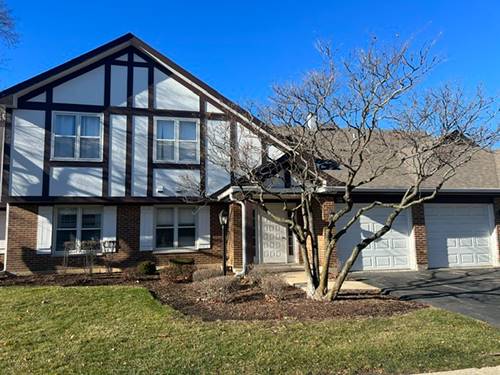
587 Saddlebrook
Vernon Hills, IL 60061

  • 3 Beds
  • 2 Baths
  • 2,440 Sq. Ft.
  • Built In 2005
Rental Price

$3,700

Beds
3  
Baths
2  
Rooms
7  
Type
Attached  
Sq. Ft.
2,440  
Built
2005  
Neighborhood
Indian Creek / Vernon Hills  
MLS
#12721019
Status
Active

Property Description

LUXURY RENTAL in the highly desirable Gregg's Landing community of Vernon Hills! This beautifully maintained second-floor townhouse offers 2,440 sq. ft. of spacious single-level living with an attached 2-car garage. Filled with natural light, the open floor plan features soaring cathedral ceilings, oversized windows, upgraded lighting, built-in speakers, a spacious living and dining area with a cozy fireplace, and a private balcony perfect for relaxing or entertaining. The upgraded kitchen features granite countertops, stainless steel appliances, ample cabinetry, a pantry, and a bright breakfast area. The luxurious primary suite offers a spa-inspired bath with dual vanities, a large soaking tub, a separate shower, and a spacious custom walk-in closet. Two additional generously sized bedrooms, a full second bathroom, and a convenient laundry room complete the home. The oversized attached garage provides plenty of additional storage. Move-in ready and impeccably maintained, this home is ideally located just minutes from Hawthorn Mall, Mellody Farm, restaurants, grocery stores, parks, golf courses, and scenic walking and biking trails. Enjoy convenient access to I-94, Route 60, Milwaukee Avenue, and the Vernon Hills and Libertyville Metra stations. Located within the highly regarded Hawthorn School District 73 and Vernon Hills High School District 128. Available unfurnished at $3,700/month or fully furnished at $4,200/month. Simply bring your suitcase and enjoy one of Vernon Hills' most desirable communities !

Property Map

Property Details

Rooms

Room
Level
Flooring
Size
Living Room
Second
Laminate
22X19
Dining Room
Second
Laminate
COMBO
Kitchen
Second
Ceramic Tile
18X13
Family Room
Second
Laminate
18X14
Laundry
N/A
Master Bedroom
Second
Laminate
21X14
Bedroom 2
Second
Laminate
18X10
Bedroom 3
Second
Laminate
15X10
Bedroom 4
N/A
Deck
Second
8X20

Utilities

  • Heating Natural Gas, Forced Air
  • Cooling Central Air
  • Water Lake Michigan
  • Sewer Public Sewer

Additional Information

Common Amenities
Park
Interior Features
Cathedral Ceiling(s)
Appliances
Range, Microwave, Dishwasher, Refrigerator, Washer, Dryer, Disposal, Stainless Steel Appliance(s)
Sub/Complex
Greggs Landing
Parking
2 Garage Spaces, Yes, Attached, Garage, Parking included in price
Schools
Vernon Hills High School (128), Hawthorn Middle School South (73), Hawthorn Elementary School (sout (73)

Listing History

08-02-2026 Listed at $3,700
Last Modified 8/2/26 4:24 PM

Nearby Transportation

  • I 94 East 2.5 mi
  • I 94 West 2.7 mi
grid
Register to see 1 more properties