Corcoran Urban Real Estate
$0 to $5,000,000
Any Beds
Any Baths
For Sale
43 Properties Within 0.5 miles of: 5901 N Sheridan, Chicago
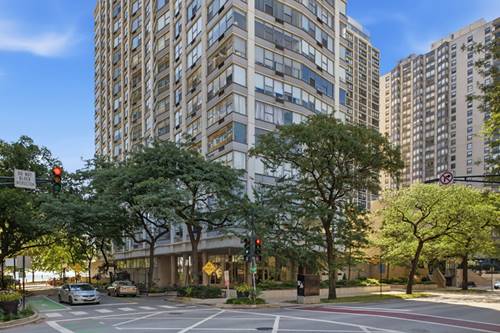
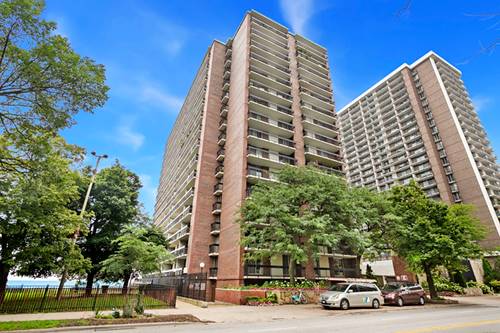
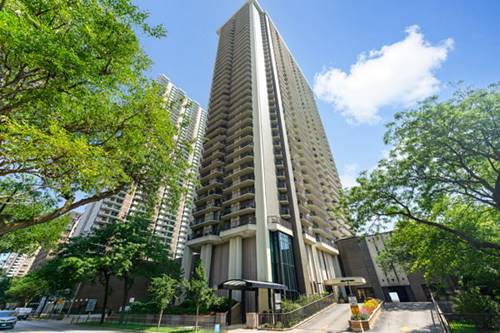
  • 6007 N Sheridan Unit 18F, Chicago, IL 60660
    $409,000
    2 bed | 2 bath
    4 more available units at this address
    $424,900 Unit 14D 2 bd / 2 ba
    $399,900 Unit 27B 2 bd / 2 ba
    $365,000 Unit 29F 2 bd / 2 ba
    $289,000 Unit 20H 1 bd / 1 ba
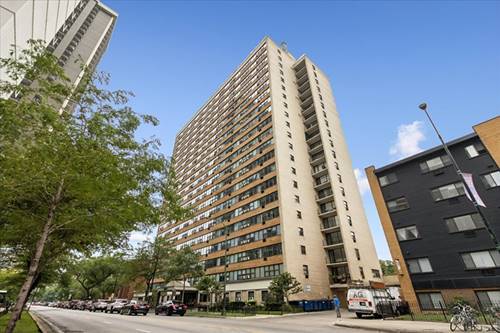
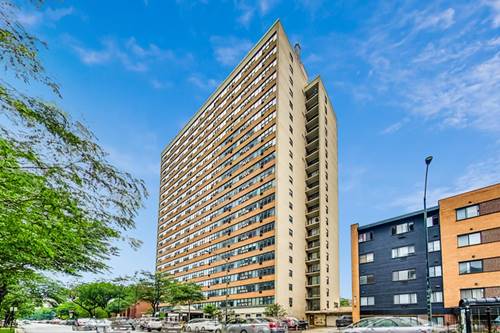
  • 5757 N Sheridan Unit 19D, Chicago, IL 60660
    $155,000
    1 bed | 1 bath
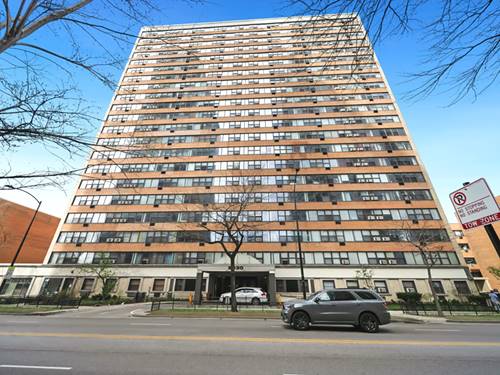
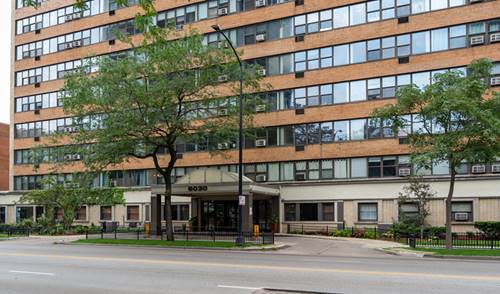
  • 6030 N Sheridan Unit 1911, Chicago, IL 60660
    $155,000
    1 bed | 1 bath
    5 more available units at this address
    $175,000 Unit 901 1 bd / 1 ba
    $168,500 Unit 308 1 bd / 1 ba
    $165,000 Unit 301 1 bd / 1 ba
    $164,000 Unit 803 1 bd / 1 ba
    $159,900 Unit 505 1 bd / 1 ba
  • 6030 N Sheridan Unit 505, Chicago, IL 60660
    $159,900
    1 bed | 1 bath
    5 more available units at this address
    $175,000 Unit 901 1 bd / 1 ba
    $168,500 Unit 308 1 bd / 1 ba
    $165,000 Unit 301 1 bd / 1 ba
    $164,000 Unit 803 1 bd / 1 ba
    $155,000 Unit 1911 1 bd / 1 ba
  • 6030 N Sheridan Unit 803, Chicago, IL 60660
    $164,000
    1 bed | 1 bath
    5 more available units at this address
    $175,000 Unit 901 1 bd / 1 ba
    $168,500 Unit 308 1 bd / 1 ba
    $165,000 Unit 301 1 bd / 1 ba
    $159,900 Unit 505 1 bd / 1 ba
    $155,000 Unit 1911 1 bd / 1 ba
  • 6030 N Sheridan Unit 308, Chicago, IL 60660
    $168,500
    1 bed | 1 bath
    5 more available units at this address
    $175,000 Unit 901 1 bd / 1 ba
    $165,000 Unit 301 1 bd / 1 ba
    $164,000 Unit 803 1 bd / 1 ba
    $159,900 Unit 505 1 bd / 1 ba
    $155,000 Unit 1911 1 bd / 1 ba
  • 6030 N Sheridan Unit 901, Chicago, IL 60660
    $175,000
    1 bed | 1 bath
    5 more available units at this address
    $168,500 Unit 308 1 bd / 1 ba
    $165,000 Unit 301 1 bd / 1 ba
    $164,000 Unit 803 1 bd / 1 ba
    $159,900 Unit 505 1 bd / 1 ba
    $155,000 Unit 1911 1 bd / 1 ba

5901 N Sheridan Unit 13F
Chicago, IL 60660

  • 1 Beds
  • 1 Baths
  • Built In 1966
Price

$249,900

Est Payment
$2,451 / month (details)  
Taxes
$3,543  
Assessments
$870  
Beds
1  
Baths
1  
Rooms
4  
Type
Attached  
Sq. Ft.
n/a  
Built
1966  
Neighborhoods
Edgewater, Edgewater Beach  
MLS
#12735651
Status
Active (0 days)

Property Description

Welcome to this spacious 1-bedroom, 1-bath residence in the heart of East Edgewater, where breathtaking Lake Michigan views and an exceptional high-rise lifestyle await. Perched on the 13th floor, this bright and inviting home features two private balconies with unobstructed views of the lake and northern Chicago skyline, offering a picturesque backdrop from sunrise to sunset. The open-concept living and dining space provides an ideal setting for both everyday living and entertaining, with the kitchen flowing seamlessly into the main living area and out to the balcony. The generously sized bedroom offers excellent natural light, peaceful lake views, and ample closet space. Thorndale Beach is a full-amenity high-rise offering two stunning sundecks, a party room, coin laundry, bike and storage rooms, 24-hour door staff, on-site building engineer and management. This property is all about the location, just steps from Lane and Hollywood Beaches, Max Pastin Playground, Whole Foods, Aldi, the Lakefront Trail, and plenty of neighborhood dining options. Enjoy endless transportation options with easy access to Lake Shore Drive, the 147/151 bus stop directly in front of the building, and the Thorndale Red Line just a few blocks away. One garage parking space included in the price. Welcome home to true lakefront living!

Property Map

Property Details

Rooms

Room
Level
Flooring
Size
Living Room
Main
Wood Laminate
18X14
Dining Room
Main
Wood Laminate
13X7
Kitchen
Main
Stone
13X9
Family Room
N/A
Laundry
N/A
Master Bedroom
Main
Vinyl
11X17
Bedroom 2
N/A
Bedroom 3
N/A
Bedroom 4
N/A
Foyer
Main
Ceramic Tile
4X19

Utilities

  • Heating Electric, Forced Air
  • Cooling Central Air
  • Water Lake Michigan
  • Sewer Public Sewer

Additional Information

Assessment Includes
Water, Parking, Insurance, Doorman, Pool, Exterior Maintenance, Scavenger, Snow Removal
Common Amenities
Bike Room/Bike Trails, Door Person, Coin Laundry, Elevator in Residence, Storage, On Site Manager/Engineer, Park, Party Room, Sundeck, Pool, Receiving Room, Service Elevator(s), Elevator(s)
Interior Features
Walk-In Closet(s), Open Floorplan
Exterior Features
Balcony
Pets Allowed
Cats OK, Dogs OK, Number Limit
Sub/Complex
Thorndale Beach North
Parking
2 Parking Spaces (1 Garage Spaces), Concrete, Carport, Yes, Garage Owned, Detached, Assigned, Owned, Garage, Parking included in price
Schools
District 299

Payment Calculator

$
$
$
$
$
%
$
years
%
Principal & Interest
$0
Property Tax
$0
Assessments
$0
Home Insurance
$0
Mortgage Insurance
$0

Listing History

08-20-2026 Listed at $249,900
Last Modified 8/20/26 11:13 AM

Nearby Transportation

  • Bus 151 0.1 mi
  • Bus 136 0.1 mi
  • Bus 147 0.1 mi
  • Bus 36 0.3 mi
  • Bus 0.3 mi
  • Bus 84 0.4 mi
  • Bus 92 0.4 mi
  • Bus 155 0.7 mi
  • Bus 146 0.8 mi
  • Bus 22 0.8 mi
  • Bus 50 0.8 mi
  • Bus 148 1.0 mi
  • Red Line 0.2 mi
  • ZipCar 0.1 mi
  • I 90 West 4.4 mi
  • I 94 West 4.4 mi
  • I 90 East 4.4 mi
  • I 94 East 4.4 mi
grid
Register to see 0 more properties