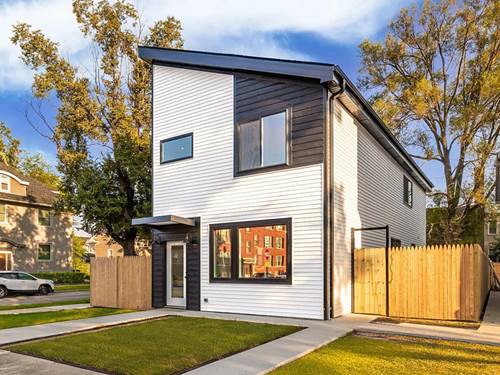
Modern luxury, exceptional space, and a location that keeps you connected-this new construction delivers it all. Offering over 2,000 sq ft of beautifully designed living space on an oversized 4,800 sq ft lot, this home is ideally situated just 5 minutes from Oak Park and approximately 25 minutes from downtown Chicago. The bright, open-concept main level flows effortlessly from the spacious living and dining areas into a beautifully appointed kitchen featuring sleek 44" cabinetry, high-end stainless steel appliances, a large center island, and sliding doors leading to the backyard. Upstairs, three spacious bedrooms and two full baths include a stunning primary suite with a spa-inspired bath featuring a soaking tub, walk-in shower, and double vanity. Hardwood floors throughout complement the home's clean, contemporary design. Outside, the fully fenced oversized yard and garage party door create the perfect setting for entertaining and effortless indoor-outdoor living. The space you want, the finishes you love, and the location that brings it all together.
Property Map
Please use the print button to include maps when printing.
For more information about 5901 W Erie, Chicago, IL 60644 contact Corcoran Urban Real Estate.
Broker Reciprocity
Listing provided by Realty of America, LLC
All information provided is deemed reliable but is not guaranteed and should be independently verified.
The data relating to real estate for sale on this web site comes in part from the Broker Reciprocity Program
of the Midwest Real Estate Data LLC. Real estate listings held by brokerage firms other than Urban Real Estate are
marked with the Broker Reciprocity logo and detailed information about them includes the name of the listing brokers.
Some IDX listings have been excluded from this website.