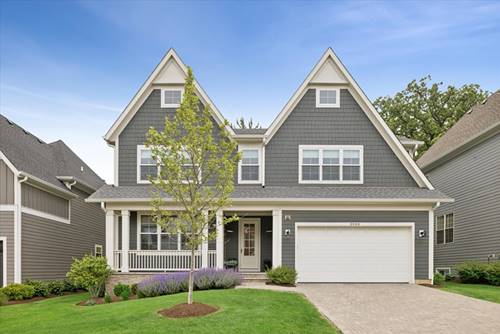
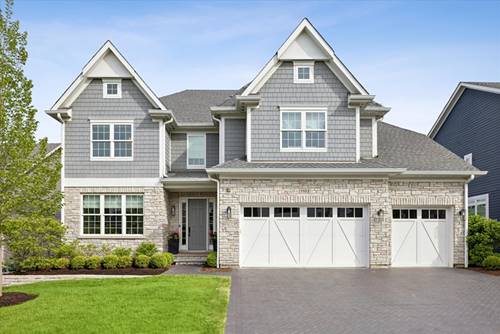
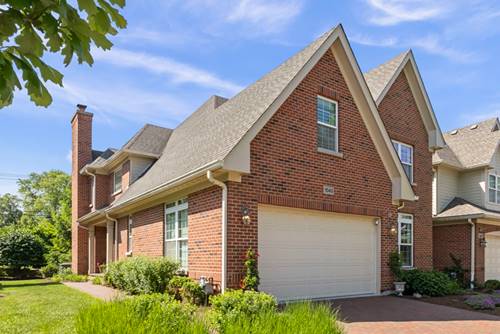
Nestled within the sought-after Timber Trails community, this exceptional newer-construction home offers nearly 5,000 square feet of beautifully designed living space across three finished levels. Blending timeless architecture with modern functionality, the home welcomes you with a grand two-story foyer, rich hardwood flooring, elegant millwork, and an open-concept floor plan designed for both everyday living and effortless entertaining. The heart of the home is a stunning chef's kitchen featuring an oversized island, quartz countertops, custom cabinetry, stainless steel appliances, and a spacious breakfast area with direct access to the backyard patio. The kitchen flows seamlessly into the expansive family room anchored by a fireplace and framed by large windows that fill the space with natural light. Formal dining and living spaces, a private first-floor office, and a beautifully appointed mudroom add flexibility and convenience to the main level. Upstairs, the luxurious primary suite serves as a private retreat with dual walk-in closets and a spa-inspired bath featuring a soaking tub, oversized shower, and dual vanities. Three additional bedrooms, each with direct bath access, a generous second-floor laundry room, and an open loft-style landing complete the upper level. The finished lower level offers exceptional additional living space with a sprawling recreation room, fifth bedroom, full bath, and abundant storage-ideal for guests, recreation, fitness, or future customization. Outside, enjoy a professionally landscaped yard, paver patio, and the maintenance-free lifestyle that makes Timber Trails one of Western Springs' most desirable communities. Residents enjoy miles of walking trails, scenic open space, and convenient access to award-winning schools, parks, downtown Western Springs, Metra, and major expressways. A rare opportunity to own a move-in ready Timber Trails home offering sophisticated finishes, generous living spaces, and an unbeatable location.