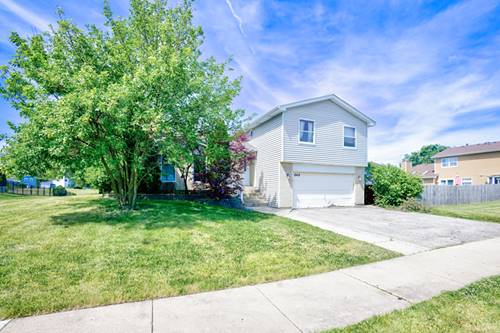
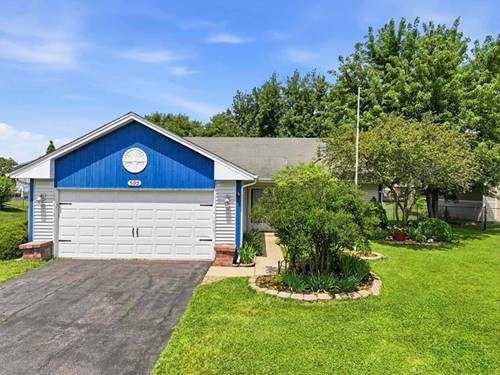
Spacious and hard-to-find 3-bedroom, 2-bath ranch offering a fantastic floor plan and endless potential! Step inside and be welcomed by soaring vaulted ceilings and a bright living room featuring a large picture window that fills the space with natural light. The eat-in kitchen offers an island and opens to the family room, creating a comfortable gathering space for everyday living and entertaining. Looking for a more open concept? A dividing wall between the living room and family room could easily be removed to create the wide-open layout many buyers are looking for today. The primary suite features a walk-in closet and private full bath, while the conveniently located laundry room includes a utility sink for added functionality. This well-maintained home provides a wonderful opportunity to add your own personal touches and cosmetic updates over time. Step outside and enjoy the nicely landscaped backyard, featuring a brick paver patio and electric awning-an ideal setting for morning coffee, summer barbecues, or relaxing evenings with family and friends. The mostly fenced yard offers plenty of space for pets, play, gardening, or simply enjoying the outdoors. Additional highlights include an attached 2.5-car garage, mature landscaping, and so much more. Don't miss this opportunity to own a spacious ranch with great bones, a desirable layout, and the chance to make it your own!
Property Map
Please use the print button to include maps when printing.
Property Details
Rooms
Room
Level
Flooring
Size
Living Room
Main
Carpet
20X15
Dining Room
Main
9X8
Kitchen
Main
9X10
Family Room
Main
17X12
Laundry
Main
7X6
Master Bedroom
Main
Carpet
15X14
Bedroom 2
Main
Carpet
12X11
Bedroom 3
Main
Carpet
12X10
Bedroom 4
N/A
Utilities
Heating Natural Gas, Forced Air
Cooling Central Air
Water Lake Michigan
Sewer Public Sewer
Additional Information
Appliances
Range, Dishwasher, Refrigerator, Washer, Dryer
Parking
6 Parking Spaces (2 Garage Spaces), Asphalt, Garage Door Opener, Yes, Garage Owned, Attached, Driveway, Owned, Garage, Parking included in price
Schools
Glenbard North High School (87), Jay Stream Middle School (93), Carol Stream Elementary School (93)
Payment Calculator
Nearby Transportation
Hwy IL 390 East
4.3 mi
Hwy IL 390 West
4.4 mi
Hwy 355 South
4.6 mi
Hwy 355 North
4.7 mi
Broker Reciprocity
Listing provided by RE/MAX Suburban
All information provided is deemed reliable but is not guaranteed and should be independently verified.
The data relating to real estate for sale on this web site comes in part from the Broker Reciprocity Program
of the Midwest Real Estate Data LLC. Real estate listings held by brokerage firms other than Urban Real Estate are
marked with the Broker Reciprocity logo and detailed information about them includes the name of the listing brokers.
Some IDX listings have been excluded from this website.