Corcoran Urban Real Estate
$0 to $5,000,000
Any Beds
Any Baths
For Sale
42 Properties Within 0.5 miles of: 5935 N Magnolia, Chicago
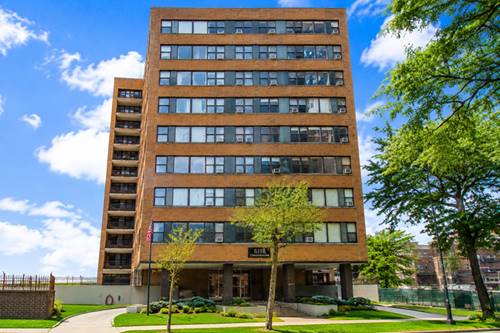
  • 6030 N Sheridan Unit 901, Chicago, IL 60660
    $175,000
    1 bed | 1 bath
    5 more available units at this address
    $165,000 Unit 301 1 bd / 1 ba
    $164,000 Unit 803 1 bd / 1 ba
    $159,900 Unit 505 1 bd / 1 ba
    $155,000 Unit 1911 1 bd / 1 ba
    $126,000 Unit 2011 1 bd / 1 ba
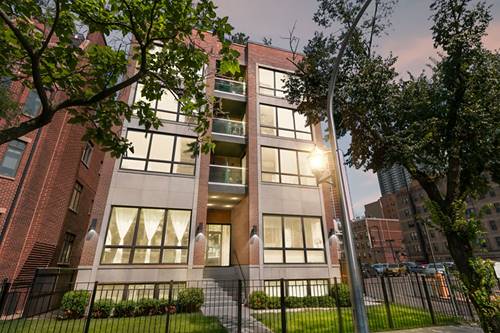
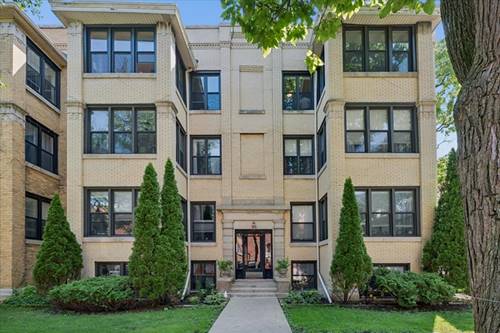
  • 6157 N Kenmore Unit 3N, Chicago, IL 60660
    $650,000
    3 bed | 2 bath
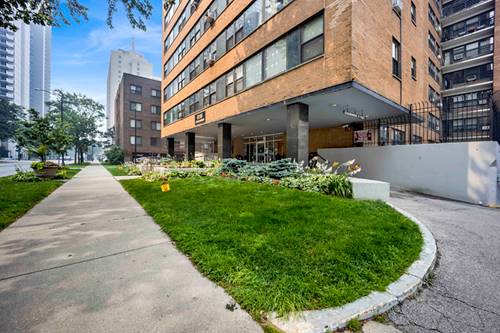
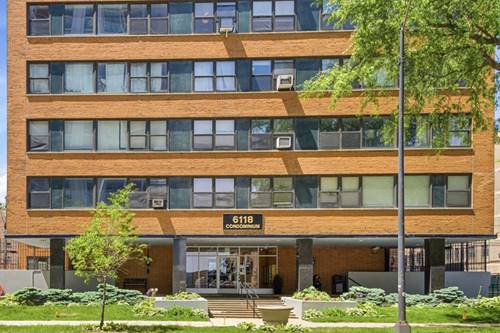

  • 6118 N Sheridan Unit 310, Chicago, IL 60660
    $149,000
    1 bed | 1 bath
    3 more available units at this address
    $291,000 Unit 1102 2 bd / 2 ba
    $240,000 Unit 501 2 bd / 2 ba
    $168,000 Unit 106 1 bd / 1 ba
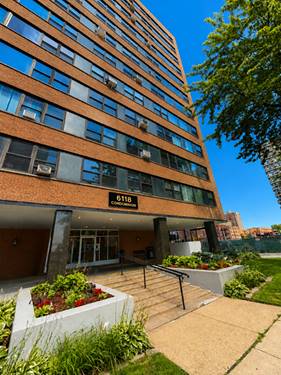
  • 6118 N Sheridan Unit 106, Chicago, IL 60660
    $168,000
    1 bed | 1 bath
    3 more available units at this address
    $291,000 Unit 1102 2 bd / 2 ba
    $240,000 Unit 501 2 bd / 2 ba
    $149,000 Unit 310 1 bd / 1 ba
  • 6118 N Sheridan Unit 501, Chicago, IL 60660
    $240,000
    2 bed | 2 bath
    3 more available units at this address
    $291,000 Unit 1102 2 bd / 2 ba
    $168,000 Unit 106 1 bd / 1 ba
    $149,000 Unit 310 1 bd / 1 ba
  • 6118 N Sheridan Unit 1102, Chicago, IL 60660
    $291,000
    2 bed | 2 bath
    3 more available units at this address
    $240,000 Unit 501 2 bd / 2 ba
    $168,000 Unit 106 1 bd / 1 ba
    $149,000 Unit 310 1 bd / 1 ba
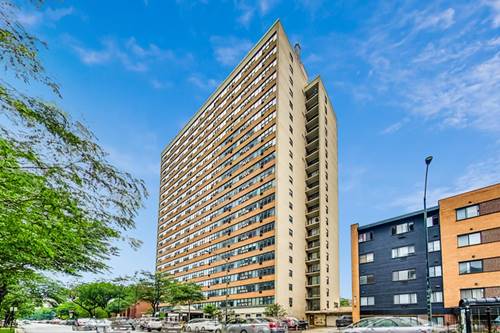
  • 5901 N Sheridan Unit 7G, Chicago, IL 60660
    $249,900
    2 bed | 1 bath
    2 more available units at this address
    $350,000 Unit 16C 2 bd / 2 ba
    $309,900 Unit 2J 3 bd / 2 ba

5935 N Magnolia Unit 3
Chicago, IL 60660

  • 2 Beds
  • 2 Baths
  • 1,380 Sq. Ft.
  • Built In 1913
Price

$450,000

Est Payment
$3,137 / month (details)  
Taxes
$5,208  
Assessments
$382  
Beds
2  
Baths
2  
Rooms
6  
Type
Attached  
Sq. Ft.
1,380  
Built
1913  
Neighborhoods
Edgewater, Magnolia Glen  
MLS
#12722247
Status
Active (0 days)

Property Description

Top Floor 2BR/2BA condo in Edgewater Glen featuring hardwood floors throughout, a wood-burning fireplace, sunroom, spacious rear deck, and in-unit laundry. Updated kitchen with stainless steel appliances, granite countertops, 42-inch cabinets, and built-in banquette seating. Generous bedrooms with ample closet space. Conveniently located near Whole Foods, the Thorndale CTA Red Line, Lake Michigan, the lakefront trail, Andersonville, shopping, dining, parks, and neighborhood amenities. Located within the attendance boundaries for Swift Elementary School and Senn High School

Property Map

Property Details

Rooms

Room
Level
Flooring
Size
Living Room
Main
Hardwood
17X15
Dining Room
N/A
Kitchen
Main
Hardwood
6X11
Family Room
N/A
Laundry
Main
5X4
Master Bedroom
Main
Hardwood
12X12
Bedroom 2
Main
Hardwood
11X13
Bedroom 3
N/A
Bedroom 4
N/A
Breakfast Room
Main
Hardwood
8X10
Walk In Closet
Main
4X5
Heated Sun Room
Main
Hardwood
6X10
Deck
Main
7X12

Utilities

  • Heating Natural Gas, Forced Air
  • Cooling Central Air
  • Water Lake Michigan
  • Sewer Public Sewer

Additional Information

Assessment Includes
Water, Insurance, Exterior Maintenance, Scavenger, Snow Removal
Pets Allowed
Cats OK, Dogs OK
Schools
District 299

Payment Calculator

$
$
$
$
$
%
$
years
%
Principal & Interest
$0
Property Tax
$0
Assessments
$0
Home Insurance
$0
Mortgage Insurance
$0

Listing History

08-10-2026 Listed at $450,000
Last Modified 8/10/26 1:20 PM

Nearby Transportation

  • Bus 36 < 0.1 mi
  • Bus < 0.1 mi
  • Bus 151 0.3 mi
  • Bus 136 0.3 mi
  • Bus 147 0.3 mi
  • Bus 84 0.3 mi
  • Bus 22 0.4 mi
  • Bus 92 0.5 mi
  • Bus 50 0.5 mi
  • Bus 155 0.6 mi
  • Bus 146 0.8 mi
  • Bus 148 1.1 mi
  • Bus 96 1.2 mi
  • Red Line 0.1 mi
  • ZipCar 0.3 mi
  • I 94 West 4.2 mi
  • I 90 West 4.2 mi
  • I 90 East 4.3 mi
  • I 94 East 4.3 mi
grid
Register to see 0 more properties