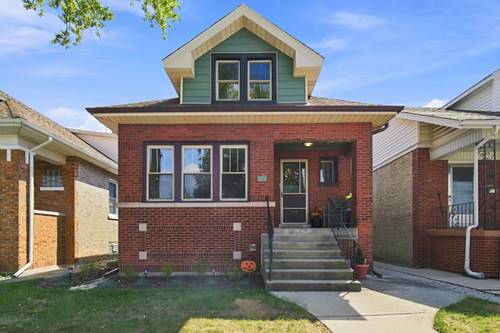
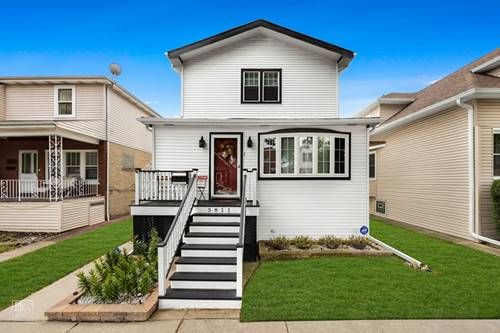
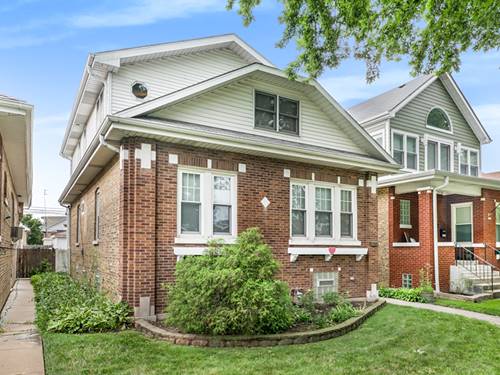
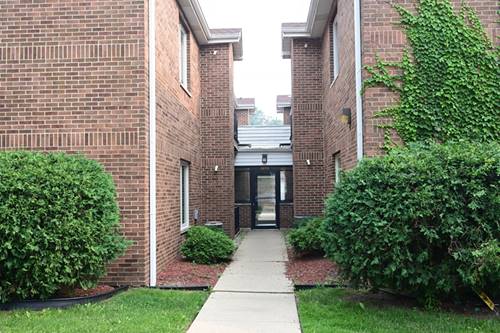
A must-love bungalow! This historically certified standout is fully refreshed, thoughtfully upgraded, and move in ready! From the minute you walk in, you feel home! Spacious and bright living room with original gas ready ventless fireplace with built-in bookshelves. The kitchen showcases white shaker cabinets with black accenting hardware, SS appliances, quartz countertops, and new recessed lighting. Immediately adjacent, the insulated family room offers five new windows and Pergo flooring with jute underlayment, creating a seamless and versatile extension of the main level. Rebuilt open oak staircase to the second floor leads to a cozy and charming second floor with a primary bedroom, two skylights, a hallway set for maximum utility with counter height outlets to enable three desk stations. Modern bathrooms have been completely redone with copper plumbing and tasteful period decor. New rebuilt staircase leads to the recently redone industrial style basement with new drywall, epoxy flooring, and recessed lighting ideal for entertaining with a spacious recreation room, bar area, full bath & laundry. The lower-level open plan has plenty of room to adapt to your lifestyle. New zoned HVAC enables independent temperature control on each floor, maximizing comfort and efficiency. New tankless water heater and humidifier. Outside, enjoy a patio for the cool summer nights. The detached garage has a new roof, gutters, and door, plus a convenient garden hose hookup. This bungalow delivers style, comfort, and smart living. Convenient location close to two parks, shopping, schools and public transportation. Make it your home today!
Property Tour
Property Map
Please use the print button to include maps when printing.
For more information about 5941 W Waveland, Chicago, IL 60634 contact Corcoran Urban Real Estate.
Broker Reciprocity
Listing provided by Berkshire Hathaway HomeServices Chicago
All information provided is deemed reliable but is not guaranteed and should be independently verified.
The data relating to real estate for sale on this web site comes in part from the Broker Reciprocity Program
of the Midwest Real Estate Data LLC. Real estate listings held by brokerage firms other than Urban Real Estate are
marked with the Broker Reciprocity logo and detailed information about them includes the name of the listing brokers.
Some IDX listings have been excluded from this website.