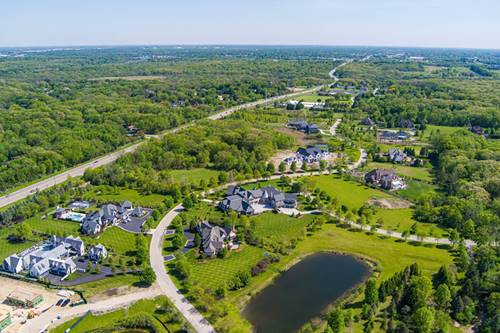
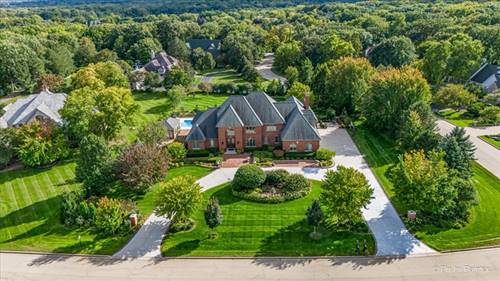
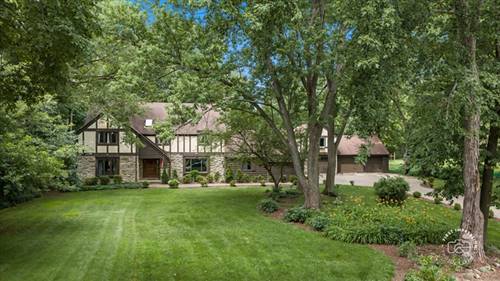
Nestled on a breathtaking mature 1.36 acre wooded lot in one of St. Charles' most established neighborhoods, this timeless Tudor estate offers an exceptional blend of character, privacy, and space. This home boasts over 5,300 sqft in the main residence including 6 bedrooms, 3.1 baths with attached 2 car garage. Additional living space is found in the detached 3 car garage which includes a pool house with full bath and in-law suite on the second floor (also perfect for a home office). Designed with entertaining in mind, the home features expansive living spaces, a stunning great room, multiple fireplaces, a spacious kitchen with a center island that opens seamlessly to the family room, and a finished basement providing even more room to gather and relax. Outdoors, enjoy your own private retreat with a beautiful inground pool, fenced yard, large deck, expansive paver patio, and lush landscaping that creates a peaceful, secluded setting. Refer to the attached floorplan to see the expansive main home living space and coach house/pool house. Perfectly positioned just minutes from the Randall Road corridor, downtown St. Charles, shopping, dining, and entertainment, this remarkable home also falls within the highly acclaimed St. Charles School District. A rare opportunity to own a private estate offering timeless architecture, outstanding amenities, and an unbeatable location.
Property Map
Please use the print button to include maps when printing.
Property Details
Rooms
Room
Level
Flooring
Size
Living Room
Main
Hardwood
19X13
Dining Room
Main
Hardwood
13X23
Kitchen
Main
Hardwood
19X15
Family Room
Main
Hardwood
18X24
Laundry
Main
Hardwood
7X8
Master Bedroom
Second
Hardwood
17X18
Bedroom 2
Main
Carpet
13X10
Bedroom 3
Second
Hardwood
13X13
Bedroom 4
Second
Hardwood
10X13
Bedroom 5
Second
Hardwood
11X10
Bedroom 6
Second
Hardwood
11X13
Bedroom 7
Second
Carpet
15X12
Foyer
Main
Hardwood
13X13
Bar/Entertainment
Main
Hardwood
23X14
Sitting Room
Second
Carpet
15X13
Utilities
Heating Natural Gas
Cooling Central Air
Water Well
Sewer Septic Tank
Additional Information
Appliances
Double Oven, Dishwasher, Refrigerator, Washer, Dryer, Water Softener Owned, Gas Cooktop, Humidifier
Sub/Complex
Middlecreek
Parking
5 Garage Spaces, Brick Driveway, Garage Door Opener, Garage, Yes, Garage Owned, Attached, Detached, Parking included in price
Schools
St Charles North High School (303), Thompson Middle School (303), Wild Rose Elementary School (303)
Listing provided by Baird & Warner Fox Valley - Geneva
All information provided is deemed reliable but is not guaranteed and should be independently verified.
The data relating to real estate for sale on this web site comes in part from the Broker Reciprocity Program
of the Midwest Real Estate Data LLC. Real estate listings held by brokerage firms other than Urban Real Estate are
marked with the Broker Reciprocity logo and detailed information about them includes the name of the listing brokers.
Some IDX listings have been excluded from this website.