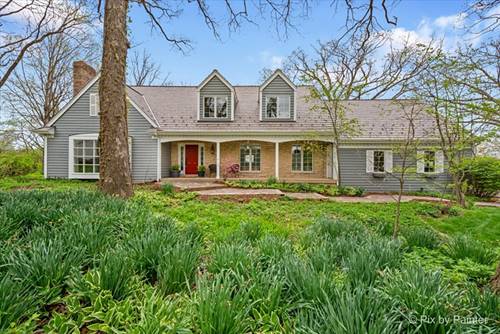

Tucked at the end of a quiet cul-de-sac in The Windings of Ferson Creek, this beautifully updated custom Tidewater Colonial offers a rare combination of space, comfort, and truly exceptional privacy. Surrounded by mature trees and overlooking protected wetlands, the setting is peaceful, scenic, and ever-changing-offering breathtaking views in every season. Whether it's morning coffee with birdsong, vibrant spring blooms, or cozy winter snowfalls, this home brings nature right to your doorstep. From the moment you arrive, you'll notice the newly redone brick front walkway (2026) and beautifully landscaped yard filled with mature plantings and vibrant perennials-creating a warm and inviting first impression. With over 3,400 square feet plus a finished walkout basement, there is room to live, relax, and entertain with ease. The dramatic two-story family room is filled with natural light and features soaring ceilings and a striking floor-to-ceiling brick fireplace, now enhanced with a newly installed wood-burning stove that serves as the focal point-adding warmth, charm, and efficiency throughout the main level. The home has been thoughtfully refreshed with fresh paint, all new lighting, and updated finishes throughout. The kitchen has been tastefully updated with new stainless steel appliances, a gas cooktop conversion, granite countertops, a stylish backsplash, and freshly painted cabinetry-opening to a sunny breakfast area with beautiful views of the surrounding landscape. The redesigned main-level bar creates the perfect space for gathering with family and friends. Upstairs, the spacious primary suite offers a peaceful retreat, highlighted by a completely remodeled spa-like bathroom with double vanity, heated floors, a large walk-in shower, and the added convenience of a private stackable laundry. Three additional generously sized bedrooms and a full bath complete the second level. The finished walkout basement adds incredible versatility, featuring a full bath, a huge rec room perfect for movie nights and game days, a second laundry area, and a dedicated storage room-making everyday living and entertaining even more convenient. Outdoor living is just as impressive, with a large two-tiered deck and a screened-in porch featuring a newly added fireplace-ideal for enjoying the views and fresh air in comfort throughout the year. Additional updates include a widened driveway with a brick retaining wall, freshly painted exterior, new screens throughout, reverse osmosis water system, and a roof replaced in 2025 with a lifetime warranty. Located in the highly regarded Burlington 301 School District, The Windings of Ferson Creek is known for its welcoming community and outstanding amenities, including a pool, clubhouse, tennis courts, fishing pond, and access to the Great Western Trail. If you've been looking for a home that offers privacy, natural beauty, and thoughtful updates in a truly special setting-this is it!