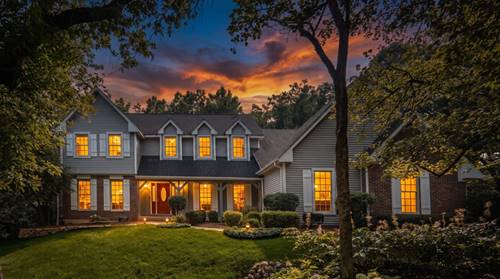
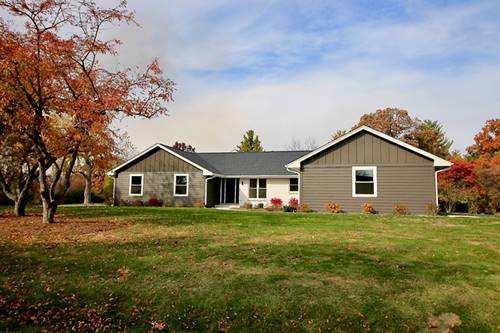
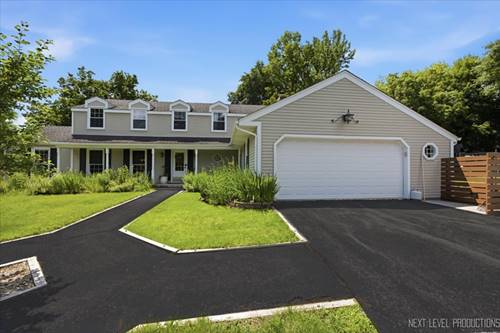
MOTIVATED SELLER!! This home has a potential first floor master suite OR the perfect in-law suite on the main level! Welcome to your dream home in the highly coveted Windings neighborhood of St. Charles! This spacious, beautifully designed 5-bedroom residence offers the perfect blend of elegant entertaining spaces, everyday comfort, and rare multi-generational flexibility. Step inside to a bright and incredibly spacious main level designed for modern living. The heart of the home flows effortlessly, culminating in a spectacular sunroom-the perfect spot for your morning coffee, a reading nook, or enjoying panoramic views of the changing seasons. A standout, rare feature of this home is the main-level guest suite. Offering complete privacy, this generously sized bedroom features: An attached full bathroom. Direct exterior access, making it ideal for in-laws, long-term guests, a nanny, or a private home office. Head upstairs to find four additional spacious bedrooms, providing plenty of room for family and guests alike. Each room offers ample closet space and large windows that flood the home with natural light. The living space extends downstairs into the fully finished basement with a nice updated office! Also - tons of storage in the attic and above the garage!! Located in The Windings, you'll enjoy a serene, nature-oriented community vibe with a community swimming pool and direct access to the Great Western trail all while being just minutes away from downtown St. Charles' vibrant dining, shopping, and top-rated schools.
Property Map
Please use the print button to include maps when printing.
All information provided is deemed reliable but is not guaranteed and should be independently verified.
The data relating to real estate for sale on this web site comes in part from the Broker Reciprocity Program
of the Midwest Real Estate Data LLC. Real estate listings held by brokerage firms other than Urban Real Estate are
marked with the Broker Reciprocity logo and detailed information about them includes the name of the listing brokers.
Some IDX listings have been excluded from this website.