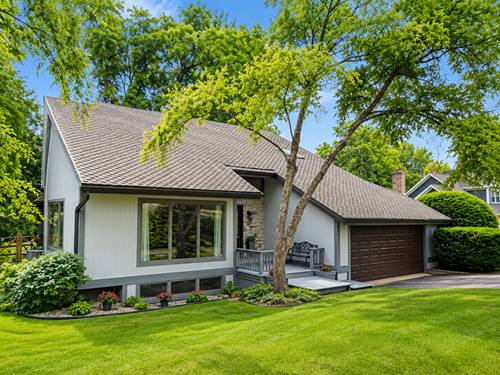
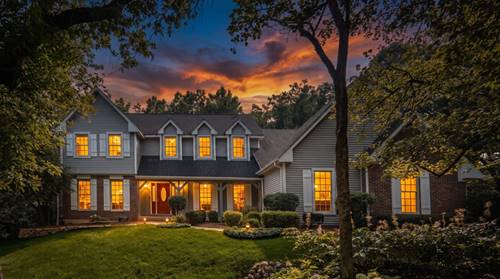
WOW!! TAKE A 3D TOUR - CLICK ON THE 3D BUTTON AND ENJOY!! OMG! Welcome to this Huge, Updated, 2 Story, Custom 3-bed, 3-bath gem on over half an acre in an unbeatable St. Charles location! Located in Windings of Ferson Creek, luxury hits the moment you walk in! A bright, spacious and open layout first floor with stunning hardwood floors throughout. The gorgeous luxury kitchen features granite countertops, ample cabinetry, and premium appliances. Dining room with tons of natural light. Plus, a cozy first-floor Living Room with sunken sitting area. First floor bedroom & full bath perfect for in-law arrangement or home office. The second floor offers Two large bedrooms and a loft, including an immaculate primary suite. Primary suite features a private balcony & additional laundry hook ups. The lower level adds amazing living space with potential for a second family room, rec room area, or anything you want! Laundry & storage also on the lower level. Outside, step out and enjoy the huge backyard and a great deck- perfect for gatherings and entertaining. 2-car attached garage, with large driveway! Everything has been meticulously maintained by current owners! Amazing location close to ALL! Windings of Ferson Creek offers access to a clubhouse, pool, private walking trails, and connection to the Great Western Trail! Just minutes to Restaurants, Park, Shops, and Top rated Schools! This home truly has it all - don't miss out! HURRY!!
Property Map
Please use the print button to include maps when printing.
All information provided is deemed reliable but is not guaranteed and should be independently verified.
The data relating to real estate for sale on this web site comes in part from the Broker Reciprocity Program
of the Midwest Real Estate Data LLC. Real estate listings held by brokerage firms other than Urban Real Estate are
marked with the Broker Reciprocity logo and detailed information about them includes the name of the listing brokers.
Some IDX listings have been excluded from this website.