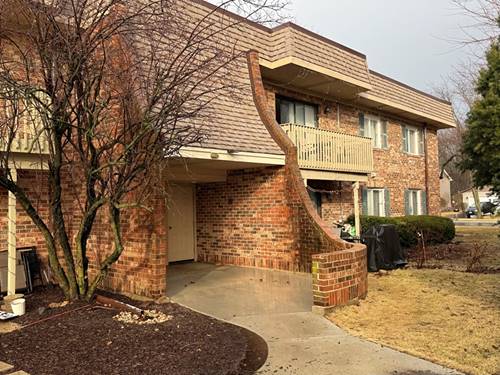
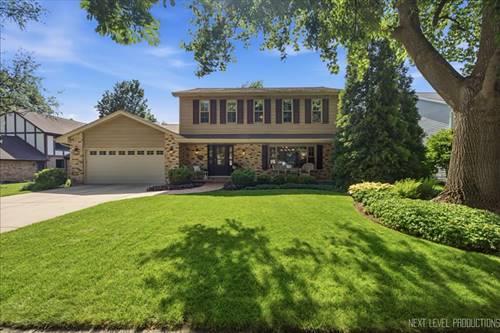
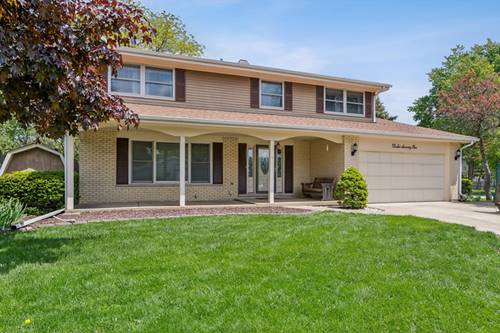
You Must See This One!! Largest model in highly popular Steeple Run, PLUS a large Rec/Sun Room addition off the Family Room. Beautiful hardwood floors thoughout most of the first floor, with ceramic tile in the kitchen and foyer. So much room for family or entertaining. Updated kitchen with 42 inch cabinets, and built-in pantry/cabinet. Bay window gives a great view of the back yard. Granite counters, lovely backsplash and lots of lighting. Extra large master bedroom with walk-in closet and master bath. Three more spacious bedrooms with double closets. Updated hall bath with jetted tub. Full unfinished basement has lots of room for storage, and posibilities. New furnace and A/C just installed this year. District 203 Schools, Benet HS and Benidictine University near-by. Steeple Run Elementary schoool and Walgreens is right in the subdivision. Steeple Run Clubhouse is available for rent for parties, and holds events several times a year for residents. The pool has just been renovated, is very popular and has a swim team. Very convenient to downtown Naperville, I-88 and I-355. Schedule a tour today. Join a great community. Property has been well cared for, but is being sold AS IS, with no repairs by estate.
Property Map
Please use the print button to include maps when printing.
All information provided is deemed reliable but is not guaranteed and should be independently verified.
The data relating to real estate for sale on this web site comes in part from the Broker Reciprocity Program
of the Midwest Real Estate Data LLC. Real estate listings held by brokerage firms other than Urban Real Estate are
marked with the Broker Reciprocity logo and detailed information about them includes the name of the listing brokers.
Some IDX listings have been excluded from this website.