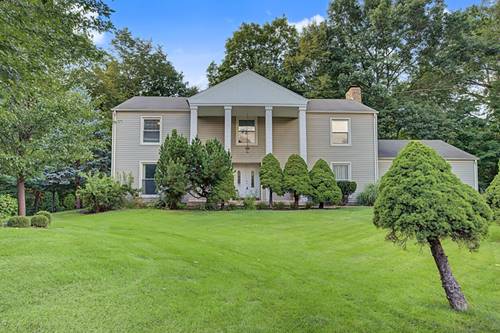
Welcome To 6 Dogwood Rd. This Spacious Two-story Colonial Is Beautifully Nestled In A Serene, Nature-inspired Setting In The City Of Rolling Meadows. Surrounded By Mature Woods And Greenery, This Quiet And Private Location Offers A Peaceful Retreat While Still Being Close To Everyday Conveniences. The Home Features 4 Spacious Bedrooms, 2.5 Bathrooms, And A Private Office. The Beautiful Kitchen Offers Granite Countertops, Granit Tiles Flooring, And Stainless Steel Appliances, And Flows Effortlessly Into A Charming Family Room With A Fireplace-perfect For Relaxing. The Generously Sized Living Room Features A Second Fireplace, Creating A Warm And Inviting Atmosphere, While The Separate Dining Room Provides The Perfect Space For Entertaining And Special Occasions. Hardwood Flooring Flows Throughout Much Of The Home, Complemented By Abundant Storage And Closets, Including A Spacious Walk-in Closet. Beautifully Appointed Bathrooms Feature Marble Flooring And Tile Finishes. Step Outside To The This Peaceful Outdoor Space Is Ideal For Morning Coffee, Summer Gatherings, Or Simply Unwinding In A Private Natural Setting. Recent Updates Include A New Hot Water Tank (2025), New Garage Door And Opener (2026), And Stainless Steel Kitchen Appliances (2023). A Wonderful Opportunity To Own A Spacious, Comfortable Home In A Quiet And Beautifully Wooded Surroundings.
Property Map
Please use the print button to include maps when printing.
For more information about 6 Dogwood, Rolling Meadows, IL 60008 contact Corcoran Urban Real Estate.
Broker Reciprocity
Listing provided by arhome realty
All information provided is deemed reliable but is not guaranteed and should be independently verified.
The data relating to real estate for sale on this web site comes in part from the Broker Reciprocity Program
of the Midwest Real Estate Data LLC. Real estate listings held by brokerage firms other than Urban Real Estate are
marked with the Broker Reciprocity logo and detailed information about them includes the name of the listing brokers.
Some IDX listings have been excluded from this website.