Corcoran Urban Real Estate
$0 to $5,000,000
Any Beds
Any Baths
For Sale
2 Properties Within 0.5 miles of: 6 Glenview, Bolingbrook

6 Glenview
Bolingbrook, IL 60490

  • 5 Beds
  • 3 / 1 Baths
  • 3,300 Sq. Ft.
  • Built In 2003
Price

$699,000

Est Payment
$4,619 / month (details)  
Taxes
$11,737  
Assessments
$29  
Beds
5  
Baths
3 / 1  
Rooms
15  
Type
Detached  
Sq. Ft.
3,300  
Lot Size
60x148x120x130  
Built
2003  
Neighborhood
Bolingbrook  
MLS
#12615020
Status
Active (139 days)

Property Description

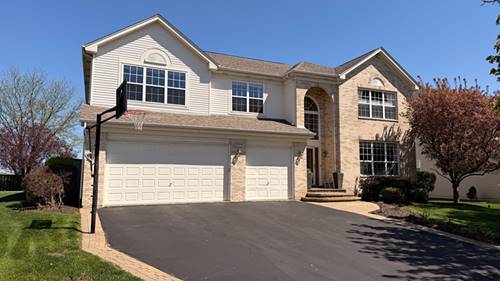
NOT YOUR TYPICAL HOME-A One-Of-A-Kind Showstopper! Perfectly situated between Plainfield and Naperville, this Versatile 14-Room Floor Plan features 5 Dedicated Bedrooms, 2 Office/Flex Rooms, and 3.1 Baths (Expandable to 4 Full Baths). The Finished Lower Level serves as a Multi-Generational Haven & Elite Entertainment Wing, boasting 2 Spacious Flex Bedrooms, a Kitchenette, Full Bath, Lounge or Recreation Room, and Private Movie Theater. The luxury continues outdoors to a Spectacular, Professionally Landscaped Oasis. Premium Features Include: Solid Wood Floors throughout the 1st Floor, Newer Plush Carpeting throughout the 2nd Floor, Smart-Controlled Recessed Lighting, a 4-Zone High-Efficiency HVAC System, an Emergency Backup Sump Pump System, an Elite Showroom/Storage Garage, a Sprinkler System, and a Newer Furnace, Roof, and Whole-House Water Filtration System. The luxury continues outdoors to a spectacular, Professionally Landscaped Oasis on a Premium Pie-Shaped Lot, featuring a Massive 53'x17' Multi-Level Paver Patio Enclosed with Architectural Seating Walls, a Gazebo, Integrated Pillar and Smart-Controlled Accent Lighting, your own Private Putting Green, and Open Views. There are simply Too Many Upgrades To Mention-be sure to review the Comprehensive 3-PAGE HOME IMPROVEMENT LIST. This Home has Endless Premium Features and Amenities-Impeccably Maintained and Absolutely Exceptional. Ideally Located Off I-55 near Route 59 in the highly acclaimed Plainfield School District 202. DON'T WAIT-AT THIS NEW PRICE POINT, THIS ONE-OF-A-KIND HOME WON'T LAST! SCHEDULE YOUR SHOWING TODAY!

Property Map

Property Details

Rooms

Room
Level
Flooring
Size
Living Room
Main
Hardwood
15X14
Dining Room
Main
Hardwood
14X11
Kitchen
Main
Hardwood
16X10
Family Room
Main
Hardwood
22X19
Laundry
Main
Porcelain Tile
10X5
Master Bedroom
Second
Carpet
24X16
Bedroom 2
Second
Carpet
16X14
Bedroom 3
Second
Carpet
13X12
Bedroom 4
Second
Carpet
12X12
Bedroom 5
Main
Hardwood
14X10
Bedroom 6
Basement
Carpet
15X11
Bedroom 7
Basement
Carpet
15X11
Foyer
Main
Hardwood
15X9
Breakfast Room
Main
Hardwood
13X10
Recreation Room
Basement
Carpet
21X15
Game Room
Basement
Carpet
12X8
Theatre Room
Basement
Carpet
19X16
Walk In Closet
Second
Carpet
6X6
Utility Room-Lower Level
Basement
15X5

Utilities

  • Heating Natural Gas
  • Cooling Central Air
  • Water Lake Michigan
  • Sewer Public Sewer

Additional Information

Interior Features
Vaulted Ceiling(s), 1st Floor Bedroom, Walk-In Closet(s), Bookcases, High Ceilings, Open Floorplan, Granite Counters, Separate Dining Room
Exterior Features
Lighting
Appliances
Range, Microwave, Dishwasher, Refrigerator, Disposal, Stainless Steel Appliance(s), Water Purifier, Other, Gas Cooktop, Gas Oven, Humidifier
Sub/Complex
Foxridge Farms
Parking
3 Garage Spaces, Asphalt, Garage Door Opener, Yes, Garage Owned, Attached, Garage
Schools
Plainfield East High School (202), John F Kennedy Middle School (202), Liberty Elementary School (202)

Payment Calculator

$
$
$
$
$
%
$
years
%
Principal & Interest
$0
Property Tax
$0
Assessments
$0
Home Insurance
$0
Mortgage Insurance
$0

Listing History

04-23-2026 Listed at $730,000
05-19-2026 Price decreased by $10,000 to $720,000
06-16-2026 Price decreased by $5,000 to $715,000
06-30-2026 Price decreased by $1,000 to $714,000
07-24-2026 Price decreased by $7,000 to $707,000
08-02-2026 Price decreased by $7,500 to $699,500
08-21-2026 Price decreased by $500 to $699,000
Last Modified 8/27/26 12:05 AM

Nearby Transportation

  • I 55 North 1.3 mi
  • I 55 South 1.3 mi
grid
Register to see 0 more properties
