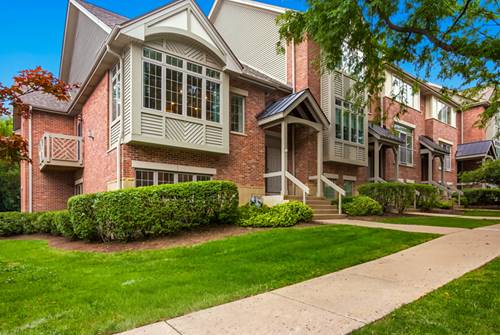
Welcome to this beautifully maintained end-unit townhome offering 4 bedrooms, 3 full bathrooms, a 3-car garage, and an ideal location near downtown Roselle with convenient access to major highways, shopping, restaurants, and more. The impressive main living area features soaring ceilings, a cozy fireplace, and access to a private balcony, creating a bright and inviting space for everyday living and entertaining. The chef's kitchen is equipped with premium Thermador appliances and is designed to impress. The spacious primary suite offers a walk-in closet with custom built-in shelving and a private ensuite bath with a dual vanity. Thoughtful updates include a new roof in 2025, a radon mitigation system installed in 2022, and a modern water softener for added comfort. Meticulously cared for and truly move-in ready, this exceptional home combines quality, comfort, and a location that's hard to beat.
Property Map
Please use the print button to include maps when printing.
For more information about 60 E Hattendorf, Roselle, IL 60172 contact Corcoran Urban Real Estate.
Broker Reciprocity
Listing provided by United Realty Group, Inc.
All information provided is deemed reliable but is not guaranteed and should be independently verified.
The data relating to real estate for sale on this web site comes in part from the Broker Reciprocity Program
of the Midwest Real Estate Data LLC. Real estate listings held by brokerage firms other than Urban Real Estate are
marked with the Broker Reciprocity logo and detailed information about them includes the name of the listing brokers.
Some IDX listings have been excluded from this website.