Corcoran Urban Real Estate
$0 to $10,000
Any Beds
Any Baths
For Rent
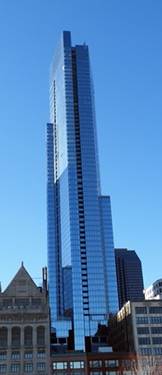
18 Properties Rentals Within 0.5 miles of: 60 E Monroe, Chicago
  • 60 E Monroe Unit 1807, Chicago, IL 60603
    $3,950
    2 bed | 2 bath
    2 more available units at this address
    $15,000 Unit 6102 3 bd / 2 ½ ba
    $3,995 Unit 2604 2 bd / 2 ba
  • 60 E Monroe Unit 2604, Chicago, IL 60603
    $3,995
    2 bed | 2 bath
    2 more available units at this address
    $15,000 Unit 6102 3 bd / 2 ½ ba
    $3,950 Unit 1807 2 bd / 2 ba
  • 60 E Monroe Unit 6102, Chicago, IL 60603
    $15,000
    3 bed | 2½ bath
    2 more available units at this address
    $3,995 Unit 2604 2 bd / 2 ba
    $3,950 Unit 1807 2 bd / 2 ba
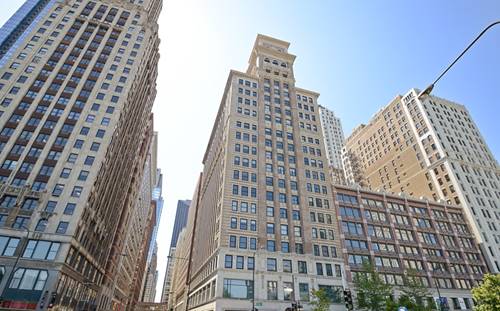
  • 6 N Michigan Unit 1205, Chicago, IL 60602
    $2,500
    1 bed | 1 bath
    1 more available unit at this address
    $3,800 Unit 1509 2 bd / 2 ba
  • 6 N Michigan Unit 1509, Chicago, IL 60602
    $3,800
    2 bed | 2 bath
    1 more available unit at this address
    $2,500 Unit 1205 1 bd / 1 ba
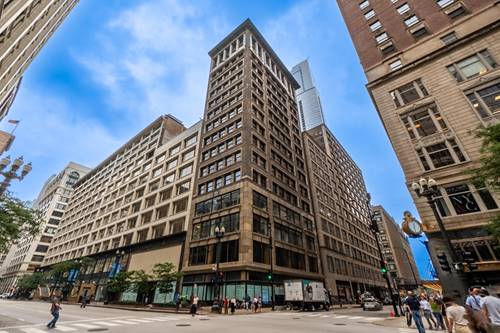
  • 6 E Monroe Unit 1503, Chicago, IL 60603
    $3,795
    3 bed | 2 bath
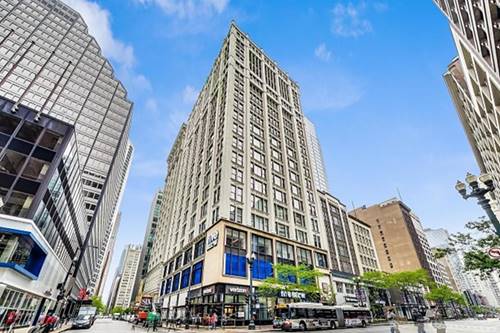
  • 8 W Monroe Unit 1205, Chicago, IL 60603
    $2,600
    1 bed | 1 bath
    1 more available unit at this address
    $3,100 Unit 1702 2 bd / 2 ba

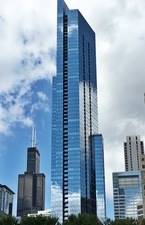
60 E Monroe Apt 6102
Chicago, IL 60603

  • 3 Beds
  • 2 / 2 Baths
  • 3,300 Sq. Ft.
  • Built In 2009
Rental Price

$15,000

Beds
3  
Baths
2 / 2  
Rooms
7  
Type
Attached  
Sq. Ft.
3,300  
Built
2009  
Neighborhood
The Loop  
Building
The Legacy at Millennium Park  
MLS
#12741988
Status
Active (0 days)

Property Description

Welcome to expansive south and east views! Overlooking Lake Michigan, Millennium Park and the city are a standout feature of this approximately 3,300-square-foot residence at The Legacy. The large living room features built-ins, floor-to-ceiling windows and a private balcony with stunning views of the lake. The nearby separate dining area and large kitchen take advantage of the south-facing views. A library off the living room includes a wet bar and additional storage. The bedroom wing features an oversized primary suite with a large walk-in closet, private south-facing balcony and spacious primary bath. The second bedroom is en-suite with a walk-in closet, while the third bedroom also works well as an office or den. Additional features include a walk-in pantry, full laundry room and generous storage throughout. The residence is also available for purchase at $1,895,000

Property Map

Property Details

Rooms

Room
Level
Flooring
Size
Living Room
Main
23X23
Dining Room
Main
16X12
Kitchen
Main
15X14
Family Room
N/A
Laundry
Main
10X9
Master Bedroom
Main
31X18
Bedroom 2
Main
27X13
Bedroom 3
Main
24X12
Bedroom 4
N/A
Library
Main
9X7
Foyer
Main
19X14
Storage
Main
10X6
Pantry
Main
4X7
Walk In Closet
Main
10X9
Balcony/Porch/Lanai
Main
8X7
Terrace
Main
10X8

Utilities

  • Heating Electric, Baseboard
  • Cooling Central Air
  • Water Lake Michigan
  • Sewer Public Sewer

Additional Information

Parking
2 Garage Spaces, Yes, Attached, Garage, Parking included in price
Schools
District 299

Listing History

08-26-2026 Listed at $15,000
Last Modified 8/26/26 5:38 PM

Nearby Transportation

  • Bus 56 0.1 mi
  • Bus J14 0.1 mi
  • Bus 66 0.1 mi
  • Bus 20 0.1 mi
  • Bus 157 0.1 mi
  • Bus 60 0.1 mi
  • Bus 124 0.1 mi
  • Bus 26 0.1 mi
  • Bus 4 0.1 mi
  • Bus 3 0.1 mi
  • Bus 143 0.1 mi
  • Bus 151 0.1 mi
  • Bus 147 0.1 mi
  • Bus 6 0.1 mi
  • Bus 29 0.1 mi
  • Metra Electric 0.2 mi
  • Rock Island 0.5 mi
  • Burlington Northern 0.7 mi
  • Heritage Corridor 0.7 mi
  • Milwaukee North 0.7 mi
  • Milwaukee West 0.7 mi
  • North Central Service 0.7 mi
  • Southwest Service 0.7 mi
  • Union Pacific North 0.8 mi
  • Union Pacific Northwest 0.8 mi
  • Union Pacific West 0.8 mi
  • Red Line 0.1 mi
  • Green Line 0.1 mi
  • Pink Line 0.1 mi
  • Orange Line 0.1 mi
  • ZipCar 0.1 mi
  • I 90 East 1.0 mi
  • I 94 East 1.0 mi
  • I 90 West 1.0 mi
  • I 94 West 1.0 mi
  • I 290 East 1.0 mi
  • I 290 West 1.7 mi
  • I 55 North 2.0 mi
  • I 55 South 2.0 mi
grid
Register to see 0 more properties