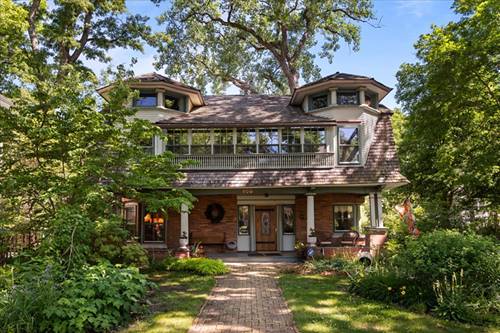
Built in 1893 and designated a Wilmette Historic Landmark in 2002, this extraordinary Queen Anne residence offers a rare opportunity to own a home of true architectural significance. The property's story began in 1892, when Hattie Walter purchased the land for her husband, W. Mead Walter-a partner in the architectural firm Walter & Goebel-to design a home for their family. While the firm designed a number of residences throughout the area, this home was notably more ornate, reflecting the Queen Anne style popular in England in the late 19th century. More than 130 years later, the home retains remarkable architectural integrity thanks to an extensive restoration project that took place from 1990 to 1991 and earned the home a historic preservation award for exterior restoration. The home's three octagonal turrets are quite unique and add a striking visual feature to the home. A sweeping front porch welcomes you into the spacious foyer, where the craftsmanship and character of the home are immediately apparent. Just off the entry, a charming open office features two walls of built-in bookshelves. The gracious formal living room is anchored by one of the home's signature octagonal window bays and a cozy gas-lit fireplace. This room flows seamlessly into the family room, featuring a wood-burning fireplace and beautiful built-in cabinetry. An oversized formal dining room is surrounded by windows, filling the space with natural light. The kitchen was thoughtfully updated in 2006 with custom Amish cabinetry designed to complement the home's original millwork. A pantry, first-floor laundry, and powder room complete the main level. A wide, sweeping staircase leads to the second floor, where four generously sized bedrooms and an updated full bath await. A second "back staircase"-a wonderful reminder of the home's history-connects the second floor to the kitchen and laundry area. The attic and unfinished basement provide abundant additional storage. Outside, the corner lot has been lovingly cultivated with exceptional gardens offering color, texture, and seasonal interest throughout the year. Just blocks from Central Elementary School, vibrant downtown Wilmette, the Metra, and all that this sought-after location has to offer, the setting is as special as the home itself. Lovingly restored, preserved, and maintained by the same owners for more than 50 years, this remarkable piece of Wilmette history is ready for its next caretakers-and its next chapter.
Property Map
Please use the print button to include maps when printing.
For more information about 600 Central, Wilmette, IL 60091 contact Corcoran Urban Real Estate.
Broker Reciprocity
Listing provided by Compass
All information provided is deemed reliable but is not guaranteed and should be independently verified.
The data relating to real estate for sale on this web site comes in part from the Broker Reciprocity Program
of the Midwest Real Estate Data LLC. Real estate listings held by brokerage firms other than Urban Real Estate are
marked with the Broker Reciprocity logo and detailed information about them includes the name of the listing brokers.
Some IDX listings have been excluded from this website.