Corcoran Urban Real Estate
$0 to $5,000,000
Any Beds
Any Baths
For Sale
394 Properties Within 0.5 miles of: 600 N Fairbanks, Chicago
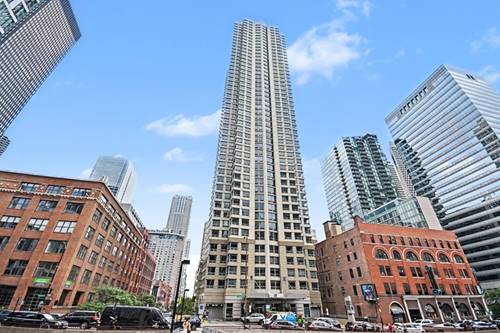
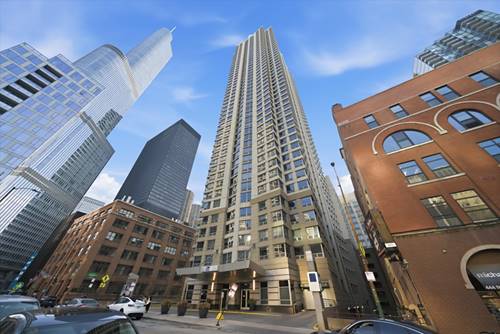
  • 440 N Wabash Unit 2907, Chicago, IL 60611
    $225,000
    1 bed | 1 bath
    3 more available units at this address
    $275,000 Unit 3703 1 bd / 1 ba
    $247,500 Unit 3204 1 bd / 1 ba
    $200,000 Unit 1008 1 bd / 1 ba
  • 440 N Wabash Unit 3204, Chicago, IL 60611
    $247,500
    1 bed | 1 bath
    3 more available units at this address
    $275,000 Unit 3703 1 bd / 1 ba
    $225,000 Unit 2907 1 bd / 1 ba
    $200,000 Unit 1008 1 bd / 1 ba
  • 440 N Wabash Unit 3703, Chicago, IL 60611
    $275,000
    1 bed | 1 bath
    3 more available units at this address
    $247,500 Unit 3204 1 bd / 1 ba
    $225,000 Unit 2907 1 bd / 1 ba
    $200,000 Unit 1008 1 bd / 1 ba
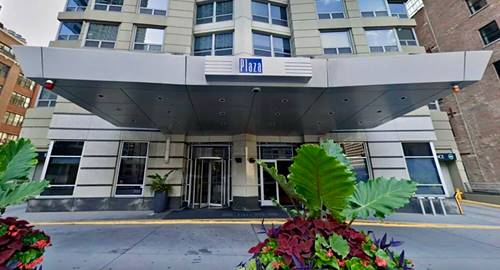
  • 222 E Chestnut Unit 9D, Chicago, IL 60611
    $395,000
    2 bed | 2 bath
    1 more available unit at this address
    $899,000 Unit 6B 3 bd / 3 ba
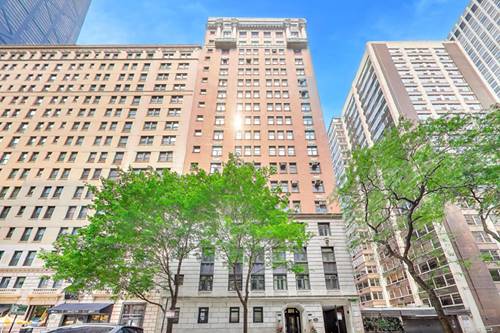
  • 630 N State Unit 2202, Chicago, IL 60654
    $499,000
    2 bed | 2 bath
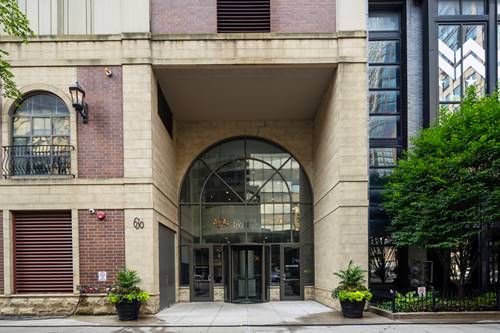
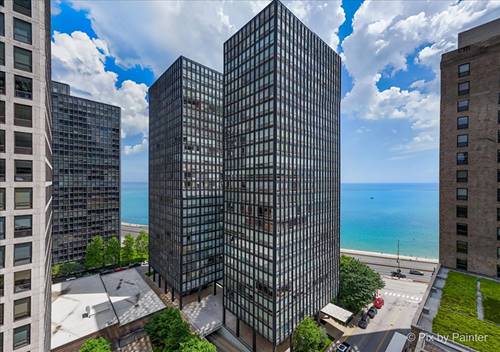
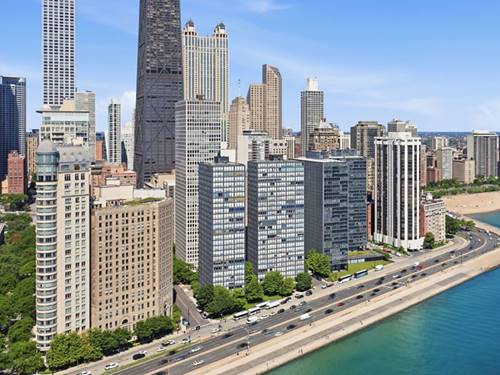
  • 860 N Lake Shore Unit 19L, Chicago, IL 60611
    $355,000
    2 bed | 2 bath
    2 more available units at this address
    $499,000 Unit 5M 3 bd / 2 ba
    $495,000 Unit 21K 1 bd / 2 ba
  • 860 N Lake Shore Unit 21K, Chicago, IL 60611
    $495,000
    1 bed | 2 bath
    2 more available units at this address
    $499,000 Unit 5M 3 bd / 2 ba
    $355,000 Unit 19L 2 bd / 2 ba

600 N Fairbanks Unit 3304
Chicago, IL 60611

  • 1 Beds
  • 1 Baths
  • 900 Sq. Ft.
  • Built In 2008
Price

$449,900

Est Payment
$3,813 / month (details)  
Taxes
$8,917  
Assessments
$745  
Beds
1  
Baths
1  
Rooms
4  
Type
Attached  
Sq. Ft.
900  
Built
2008  
Neighborhood
Streeterville  
Building
600 N Fairbanks  
MLS
#12749381
Status
Active

Property Description

LIVE IN THE ICONIC, AWARD-WINNING HELMUT JAHN GLASS TOWER! This stunning residence feels like new construction, with sophisticated finishes, dramatic architectural details and a sleek, modern vibe throughout. Walnut-stained hardwood floors play beautifully against soaring 10-foot exposed concrete ceilings, while a private decked balcony serves up fantastic views of the Streeterville skyline and lakefront. The open chef's kitchen is a showstopper, featuring dark oak Snaidero cabinetry, Sub-Zero, Wolf and Miele appliances, honed granite countertops and a custom glass tile backsplash. Smart lighting, designer fixtures and a full-size washer and dryer add all the modern conveniences. The spa-like marble bath is equally impressive, with a clever frosted-glass partition creating a separate powder room, plus a whirlpool tub and walk-in shower. Perfect as a turnkey city home, this sought-after, financially sound building delivers full-service living with seriously impressive, newly reimagined amenities: a heated indoor lap pool, state-of-the-art fitness center, sky lounge, indoor dog run and one of the best sundecks in the city. And the location is tough to beat-just steps from the lakefront, Michigan Avenue and the best of Streeterville. Sleek, stylish and unmistakably Chicago!

Property Map

Property Details

Rooms

Room
Level
Flooring
Size
Living Room
Main
Hardwood
14X19
Dining Room
Main
Hardwood
COMBO
Kitchen
Main
Hardwood
13X15
Family Room
N/A
Laundry
Main
3X3
Master Bedroom
Main
Hardwood
13X16
Bedroom 2
N/A
Bedroom 3
N/A
Bedroom 4
N/A
Balcony/Porch/Lanai
Main
5X7

Utilities

  • Heating Natural Gas, Electric, Forced Air, Sep Heating Systems - 2+
  • Cooling Central Air
  • Water Lake Michigan
  • Sewer Public Sewer

Additional Information

Assessment Includes
Heat, Air Conditioning, Water, Gas, Insurance, Doorman, TV/Cable, Exercise Facilities, Pool, Exterior Maintenance, Scavenger, Snow Removal, Internet
Common Amenities
Bike Room/Bike Trails, Door Person, Elevator in Residence, Exercise Room, Storage, On Site Manager/Engineer, Party Room, Sundeck, Indoor Pool, Service Elevator(s)
Interior Features
High Ceilings
Exterior Features
Balcony
Appliances
Range, Microwave, Dishwasher, High End Refrigerator, Washer, Dryer, Disposal, Stainless Steel Appliance(s)
Pets Allowed
Cats OK, Dogs OK, Number Limit
Parking
1 Garage Spaces, Garage Door Opener, Heated Garage, Yes, Deeded, Attached, Garage, Parking not included in price
Schools
District 299, Ogden Elementary (299), Ogden Elementary (299)

Payment Calculator

$
$
$
$
$
%
$
years
%
Principal & Interest
$0
Property Tax
$0
Assessments
$0
Home Insurance
$0
Mortgage Insurance
$0

Nearby Transportation

  • Bus 157 < 0.1 mi
  • Bus 2 < 0.1 mi
  • Bus 66 < 0.1 mi
  • Bus 121 < 0.1 mi
  • Bus 120 < 0.1 mi
  • Bus 29 0.1 mi
  • Bus 65 0.1 mi
  • Bus 3 0.1 mi
  • Bus 124 0.1 mi
  • Bus 26 0.2 mi
  • Bus 125 0.2 mi
  • Bus 143 0.2 mi
  • Bus 151 0.2 mi
  • Bus 146 0.2 mi
  • Bus 147 0.2 mi
  • Metra Electric 0.6 mi
  • Red Line 0.4 mi
  • Green Line 0.6 mi
  • Pink Line 0.6 mi
  • Orange Line 0.6 mi
  • Brown Line 0.6 mi
  • Purple Line 0.6 mi
  • Blue Line 0.7 mi
  • ZipCar 0.1 mi
  • Maven 0.1 mi
  • I 90 East 0.8 mi
  • I 94 East 0.8 mi
  • I 90 West 0.8 mi
  • I 94 West 0.8 mi
  • I 290 East 1.7 mi
  • I 290 West 2.2 mi
  • I 55 North 2.8 mi
  • I 55 South 2.8 mi
grid
Register to see 5 more properties