Corcoran Urban Real Estate
$0 to $5,000,000
Any Beds
Any Baths
For Sale
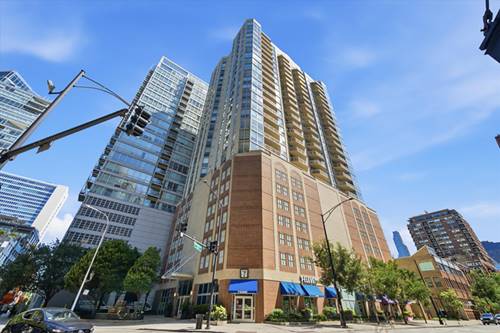
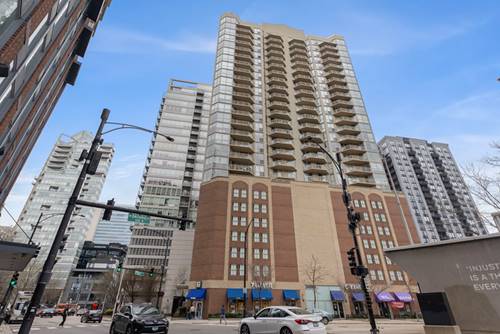
98 Properties Within 0.5 miles of: 600 N Kingsbury, Chicago

600 N Kingsbury Unit 1001
Chicago, IL 60610

  • 2 Beds
  • 2 Baths
  • 1,000 Sq. Ft.
  • Built In 2002
Price

$375,000

Est Payment
$3,202 / month (details)  
Taxes
$7,336  
Assessments
$663  
Beds
2  
Baths
2  
Rooms
4  
Type
Attached  
Sq. Ft.
1,000  
Built
2002  
Neighborhood
River North  
MLS
#12725265
Status
Active

Property Description

Welcome to this beautifully appointed 2 bed, 2 bath condo in River North's sought-after Park Place. Desirable floor plan where the kitchen and living room flow together seamlessly which is ideal for both everyday living and entertaining, paired with gorgeous hardwood floors throughout this living area. Open kitchen is finished with 42" cabinets, granite countertops, stainless steel appliances and bar seating. The thoughtfully designed split-bedroom layout maximizes privacy. The spacious primary suite includes a large walk-in closet and an en-suite bath with a soaking tub/shower combination. Situated on the opposite side of the living room, the second bedroom offers its own private feel with easy access to the hall bath - perfect for guests, a roommate setup, or a home office. Added convenience comes courtesy of an in-unit washer and dryer. Fantastic city views bring an unmistakably urban energy to the unit, plus the oversized windows offer natural light throughout. Park Place is a full-amenity building offering residents 24-hour door staff, an outdoor pool, sundeck, and fitness center. Garage parking is available for an additional $35,000. Unbeatable location tucked away next to the park, river-walk and neighborhood restaurants; easy access to the train, expressway, East Bank Club and more!

Property Map

Property Details

Rooms

Room
Level
Flooring
Size
Living Room
Main
Hardwood
17X18
Dining Room
N/A
Kitchen
Main
Hardwood
08X10
Family Room
N/A
Laundry
N/A
Master Bedroom
Main
Carpet
12X14
Bedroom 2
Main
Carpet
11X11
Bedroom 3
N/A
Bedroom 4
N/A
Foyer
Main
Hardwood
5X13
Walk In Closet
Main
5X5

Utilities

  • Heating Forced Air
  • Cooling Central Air
  • Water Lake Michigan, Public
  • Sewer Public Sewer

Additional Information

Assessment Includes
Heat
Common Amenities
Bike Room/Bike Trails, Door Person, Elevator in Residence, Exercise Room, Storage, On Site Manager/Engineer, Sundeck, Pool
Interior Features
Walk-In Closet(s)
Appliances
Range, Microwave, Dishwasher, Refrigerator, Washer, Dryer, Disposal, Stainless Steel Appliance(s)
Pets Allowed
Cats OK, Dogs OK
Parking
1 Garage Spaces, Yes, Deeded, Attached, Garage, Parking not included in price
Schools
District 299

Payment Calculator

$
$
$
$
$
%
$
years
%
Principal & Interest
$0
Property Tax
$0
Assessments
$0
Home Insurance
$0
Mortgage Insurance
$0

Nearby Transportation

  • Bus 65 0.1 mi
  • Bus 37 0.2 mi
  • Bus 125 0.2 mi
  • Bus 66 0.3 mi
  • Bus 56 0.3 mi
  • Bus 8 0.3 mi
  • Bus 0.4 mi
  • Bus 156 0.4 mi
  • Bus 22 0.5 mi
  • Bus 130 0.6 mi
  • Bus 134 0.6 mi
  • Bus 135 0.6 mi
  • Bus 136 0.6 mi
  • Bus 36 0.6 mi
  • Bus 120 0.6 mi
  • Union Pacific North 0.7 mi
  • Union Pacific Northwest 0.7 mi
  • Union Pacific West 0.7 mi
  • Burlington Northern 1.0 mi
  • Heritage Corridor 1.0 mi
  • Milwaukee North 1.0 mi
  • Milwaukee West 1.0 mi
  • North Central Service 1.0 mi
  • Southwest Service 1.0 mi
  • Metra Electric 1.1 mi
  • Rock Island 1.2 mi
  • Blue Line 0.3 mi
  • Brown Line 0.4 mi
  • Purple Line 0.4 mi
  • Green Line 0.5 mi
  • ZipCar 0.1 mi
  • Maven 0.3 mi
  • I 90 East 0.2 mi
  • I 94 East 0.2 mi
  • I 90 West 0.2 mi
  • I 94 West 0.2 mi
  • I 290 East 1.1 mi
  • I 290 West 1.4 mi
  • I 55 South 2.6 mi
  • I 55 North 2.6 mi
grid
Register to see 3 more properties