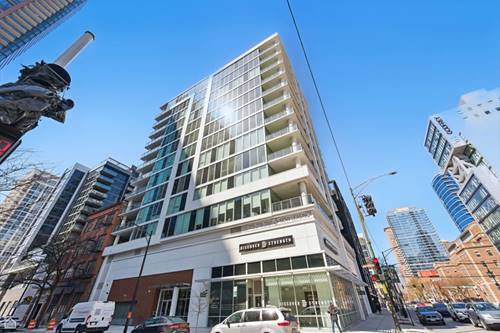
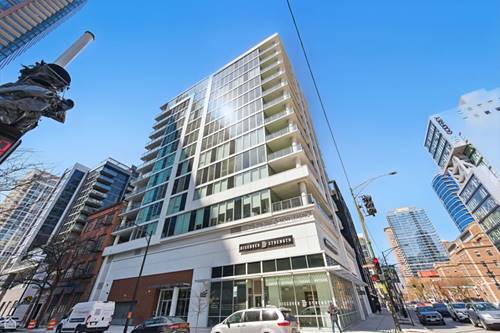
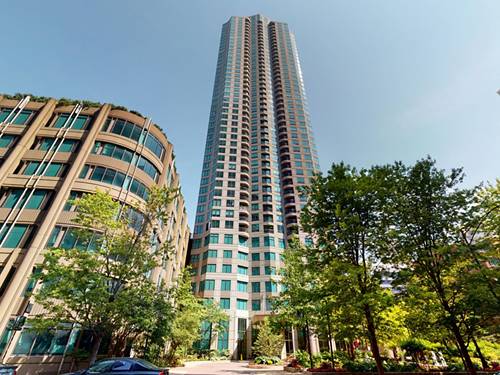
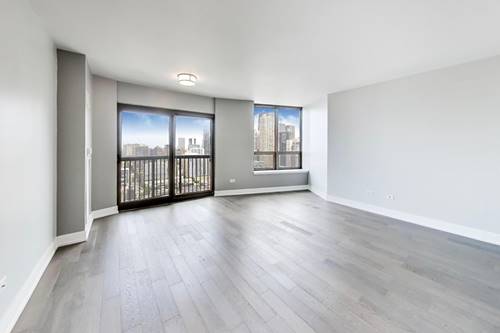
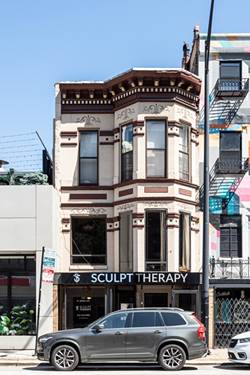
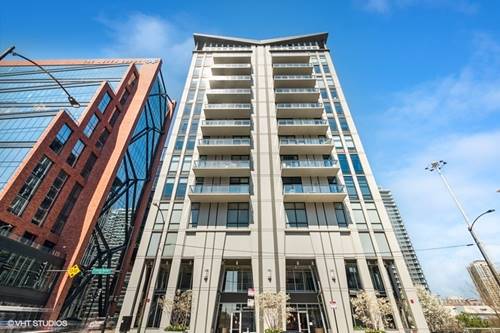
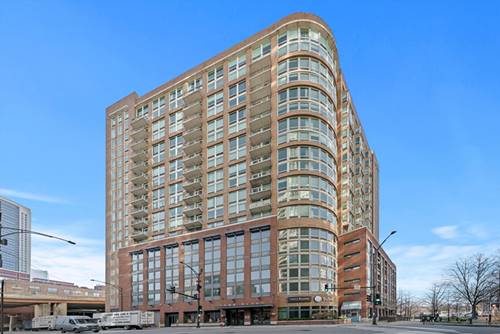
Welcome to your new home! Prime condo featuring unobstructed skyline panoramas from every room! This open floor plan gets a lot of natural sunlight with nine foot ceilings and large windows, wood floors, white cabinets, and quartz countertops. The spacious primary bedroom with en-suite bath and walk-in closet accommodates custom shelving for the ideal organizer. Additional storage within the building (cage) and indoor garage parking spot that's available separately for $200. The amenities include 24-hour door staff, sundeck, pool & fitness area. A few blocks from local transportation and everything that River North has to offer. This unit has a beautiful ThinQ in unit washer and dryer! A must see!! Parking additional $200. No sec deposit, move in fee only to the building and to the owner. *Pictures are from previous tenants.
Property Map
Please use the print button to include maps when printing.
Property Details
Rooms
Room
Level
Flooring
Size
Living Room
Main
Hardwood
19X13
Dining Room
Main
Hardwood
13X13
Kitchen
Main
Ceramic Tile
12X09
Family Room
N/A
Laundry
N/A
Master Bedroom
Main
Hardwood
16X11
Bedroom 2
Main
Hardwood
13X11
Bedroom 3
N/A
Bedroom 4
N/A
Utilities
Heating Natural Gas, Forced Air
Cooling Central Air
Water Other
Sewer Other
Additional Information
Common Amenities
Bike Room/Bike Trails, Boat Dock, Door Person, Elevator in Residence, Exercise Room, Storage, Health Club, On Site Manager/Engineer, Park, Sundeck, Pool, Receiving Room, Service Elevator(s), Valet/Cleaner, Spa/Hot Tub
1 Garage Spaces, Concrete, Garage Door Opener, Heated Garage, Yes, Leased, Attached, Garage, Parking not included in price
Schools
District 299
Nearby Transportation
Bus 65
0.1 mi
Bus 37
0.2 mi
Bus 125
0.2 mi
Bus 66
0.3 mi
Bus 56
0.3 mi
Bus 8
0.3 mi
Bus
0.4 mi
Bus 156
0.4 mi
Bus 22
0.5 mi
Bus 130
0.6 mi
Bus 134
0.6 mi
Bus 135
0.6 mi
Bus 136
0.6 mi
Bus 36
0.6 mi
Bus 120
0.6 mi
Union Pacific North
0.7 mi
Union Pacific Northwest
0.7 mi
Union Pacific West
0.7 mi
Burlington Northern
1.0 mi
Heritage Corridor
1.0 mi
Milwaukee North
1.0 mi
Milwaukee West
1.0 mi
North Central Service
1.0 mi
Southwest Service
1.0 mi
Metra Electric
1.1 mi
Rock Island
1.2 mi
Blue Line
0.3 mi
Brown Line
0.4 mi
Purple Line
0.4 mi
Green Line
0.5 mi
ZipCar
0.1 mi
Maven
0.3 mi
I 90 East
0.2 mi
I 94 East
0.2 mi
I 90 West
0.2 mi
I 94 West
0.2 mi
I 290 East
1.1 mi
I 290 West
1.4 mi
I 55 South
2.6 mi
I 55 North
2.6 mi
Broker Reciprocity
Listing provided by HomeSmart Connect LLC
All information provided is deemed reliable but is not guaranteed and should be independently verified.
The data relating to real estate for sale on this web site comes in part from the Broker Reciprocity Program of the Midwest Real Estate Data LLC. Real estate listings held by brokerage firms other than Urban Real Estate are marked with the Broker Reciprocity logo and detailed information about them includes the name of the listing brokers.