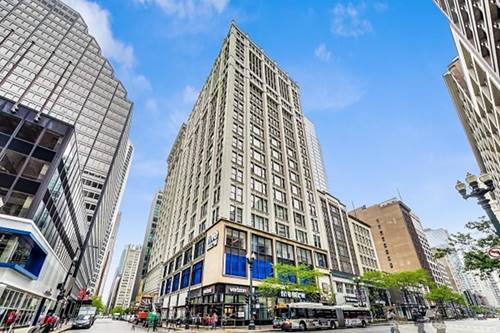
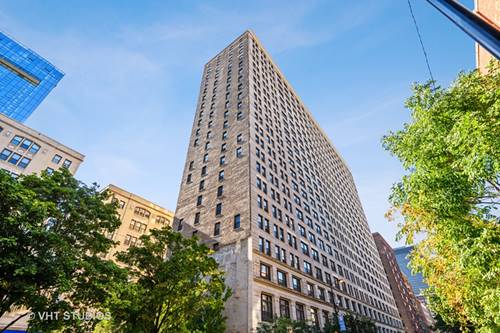
Completely rehabbed and updated 2 bedroom, 2 full bath loft in the historic Printer's Row Transportation Building! The unit has 10' ceilings, exposed brick, 7' windows with beautiful city views and an eastern exposure with some lake views. Every storage opportunity has been taken advantage of; there is an organized walk-in coat closet in the foyer with a charming barn door, a pantry closet off the kitchen, and built-in cupboards and shelves around the perimeter of the living/dining room. The chef's kitchen features a double oven with warming drawer, cooktop and dishwasher all by Bosch, a Liebherr stainless refrigerator, a water purification system, a farmhouse sink and butcher block and marble counters. The kitchen has an eating area and room for a computer desk. The master suite boasts a spa-like bathroom with a double sink vanity, travertine tile, heated floor, brick flooring, a soaking tub, separate shower with rain shower head, river pebble floor, body sprays, and Bosch laundry equipment. The second bathroom also has travertine tile and a shower. Both bedrooms have organized closets. The rent includes cable and Internet access. Building amenities include: 24-Hr doorman, bike room, fitness room, laundry facility and onsite engineer. Parking available in neighboring buildings at $270-$300/per month. No smoking unit. Pictures show previous occupant's furnishings.
Property Map
Please use the print button to include maps when printing.
For more information about 600 S Dearborn Apt 902, Chicago, IL 60605 contact Corcoran Urban Real Estate.
Broker Reciprocity
Listing provided by @properties Christie's International Real Estate
All information provided is deemed reliable but is not guaranteed and should be independently verified.
The data relating to real estate for sale on this web site comes in part from the Broker Reciprocity Program
of the Midwest Real Estate Data LLC. Real estate listings held by brokerage firms other than Urban Real Estate are
marked with the Broker Reciprocity logo and detailed information about them includes the name of the listing brokers.
Some IDX listings have been excluded from this website.