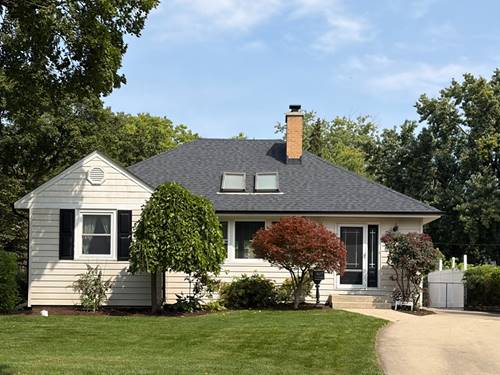
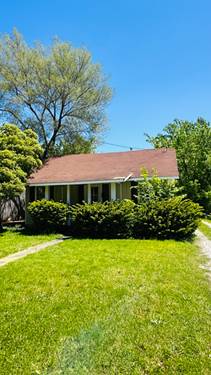
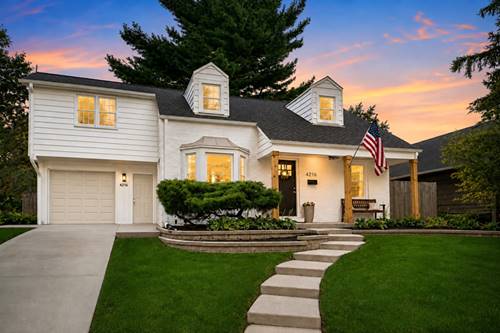
Welcome Home: Spacious Split-Level Living in Desirable Downers Grove! Set on a spacious corner lot, this beautifully maintained 5-bedroom, 3-bathroom split-level home offers the perfect blend of space and flexibility. A freshly painted exterior gives this home fantastic curb appeal and that true move-in-ready feel from the moment you pull up. Step inside to find gleaming hardwood floors flowing throughout, complemented by solid wood 6-panel doors that add a warm, classic touch to every room. The split-level layout offers distinct living spaces on each level, ideal for everyday living and entertaining alike. The kitchen features stainless appliances, breakfast bar seating for 4 and flows into the spacious dining room filled with natural light. Also, step onto your private deck off the kitchen for your favorite morning coffee! A standout feature of this home is the two master suites - perfect for related living, multi-generational households, or guests who appreciate their own private retreat. With five generously sized bedrooms and three full bathrooms, there's room for everyone to spread out and make this house their own. Lower level had been upgraded with new flooring, trim, paint and an Anderson sliding door leading to your patio. The oversized corner lot with large shed adds extra outdoor space and privacy, while the desirable Downers Grove location puts you close to top-rated schools, parks, shopping, and dining. This is a rare opportunity - schedule your private showing today before it's gone!
Property Map
Please use the print button to include maps when printing.
For more information about 600 Sherman, Downers Grove, IL 60515 contact Corcoran Urban Real Estate.
Broker Reciprocity
Listing provided by Coldwell Banker Realty
All information provided is deemed reliable but is not guaranteed and should be independently verified.
The data relating to real estate for sale on this web site comes in part from the Broker Reciprocity Program
of the Midwest Real Estate Data LLC. Real estate listings held by brokerage firms other than Urban Real Estate are
marked with the Broker Reciprocity logo and detailed information about them includes the name of the listing brokers.
Some IDX listings have been excluded from this website.