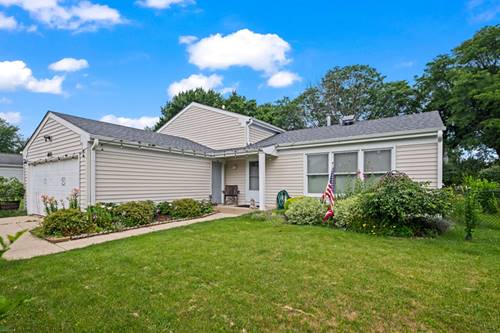
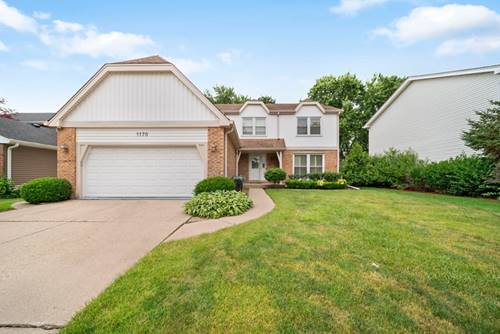
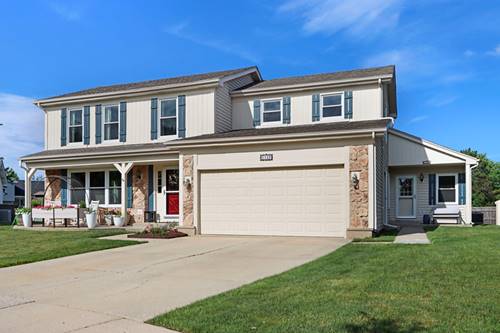
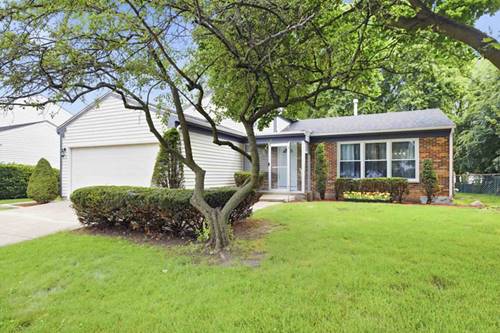
Welcome to this bright well maintained split level home. The open flowing split level floor plan features 4 bedrooms, 2 bath with a finished basement, perfect additional living space to fit your individual needs. The home has been freshly painted and features high end wood laminate flooring throughout much of the home. The main level greats you with a spacious living and dining room which opens to the kitchen. The kitchen features stainless steel appliances, lots of white cabinetry, recessed lighting, ceramic floors, striking back splash and a breakfast eating area. Step down a few steps to the family room, a wonderful gathering spot, perfect for a relaxing evening. The lower level also has a forth bedroom and full well appointed bath. This LL flex room would also make a perfect guest or play room. Laundry room is also on this lower level. The second level had three bedrooms and a full bath with dual vanity sinks and a soaker tub. The primary bedroom has recessed lighting and has two large closets. Roof and gutters NEW in 2025 with a warranty. Hot water heater 50 gal 7 yrs old. Furnace and air conditioner 7 years old. The outside has mature landscaping, a patio and a fully fenced large back yard. Award winning district 96 and Stevenson H.S.
Property Map
Please use the print button to include maps when printing.
For more information about 600 Thompson, Buffalo Grove, IL 60089 contact Corcoran Urban Real Estate.
Broker Reciprocity
Listing provided by @properties Christie's International Real Estate
All information provided is deemed reliable but is not guaranteed and should be independently verified.
The data relating to real estate for sale on this web site comes in part from the Broker Reciprocity Program
of the Midwest Real Estate Data LLC. Real estate listings held by brokerage firms other than Urban Real Estate are
marked with the Broker Reciprocity logo and detailed information about them includes the name of the listing brokers.
Some IDX listings have been excluded from this website.