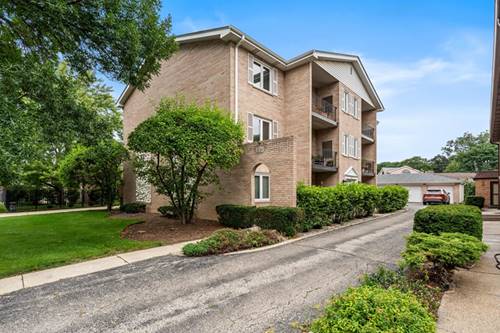
Perched on the top-floor penthouse level, this beautifully maintained 2-bedroom, 2-bath condo offers the perfect blend of comfort, convenience, and city living. Filled with natural light, this truly move-in ready home features a brand new top of the line HVAC and heating system, a brand-new LG washer and dryer, and an exceptionally functional layout with an abundance of storage throughout! The spacious primary suite offers a private en-suite bath, a huge walk-in closet, plus two additional closets. The generously sized second bedroom also features two large closets, providing storage rarely found in condo living. Step outside to your private south-facing balcony, the perfect place to enjoy your morning coffee or relax at the end of the day.The conveniences continue with two private indoor garage parking spaces, including a rare oversized space that's perfect for larger vehicles. Located in the highly sought-after Sauganash neighborhood, just 20 minutes from downtown Chicago, you'll enjoy easy access to major expressways, O'Hare International Airport, shopping, dining, and everything the city has to offer. Residents also enjoy exclusive private access directly to Whole Foods Market, making everyday errands easier than ever.From its top floor penthouse perks and thoughtful layout to its modern updates, exceptional storage, premium parking, and unbeatable location, this home truly checks every box. Welcome home!
Property Map
Please use the print button to include maps when printing.
For more information about 6000 N Cicero Unit 515, Chicago, IL 60646 contact Corcoran Urban Real Estate.
Broker Reciprocity
Listing provided by You Properties LLC
All information provided is deemed reliable but is not guaranteed and should be independently verified.
The data relating to real estate for sale on this web site comes in part from the Broker Reciprocity Program
of the Midwest Real Estate Data LLC. Real estate listings held by brokerage firms other than Urban Real Estate are
marked with the Broker Reciprocity logo and detailed information about them includes the name of the listing brokers.
Some IDX listings have been excluded from this website.