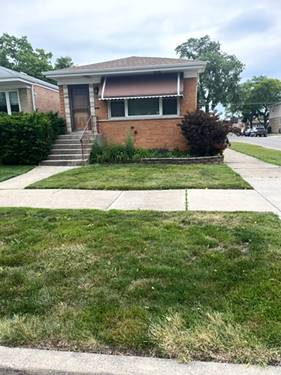
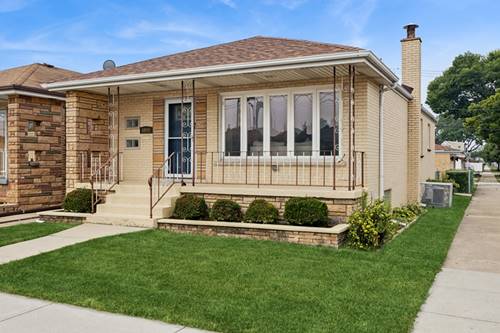
Opportunity awaits in this well-built 3-bedroom, 1.5-bath brick raised ranch situated on a desirable corner lot in the Clearing neighborhood. Offering great bones and plenty of space, this home is ready for its next owner to bring their personal touches and make it their own. The main level features beautiful hardwood floors throughout the living areas and bedrooms, creating a warm and timeless foundation. Downstairs, the full, partially finished basement expands your living space and includes a convenient half bath, laundry area with utility sink, abundant storage, and endless possibilities for a recreation room, home office, workshop, or additional entertaining space. Outside, you'll appreciate the side-loading brick garage, a unique feature that enhances curb appeal while providing easy access. The garage is already equipped with a 60-volt electric vehicle charging station - a valuable upgrade for today's homeowner. Enjoy your morning coffee on the welcoming front porch or unwind on the private backyard patio, perfect for relaxing or entertaining. Major improvements that have already been completed include a new roof on both the house and garage (2023) and new front and rear entry doors (2023). With its desirable location, classic brick construction, and generous storage, this home presents an excellent opportunity for buyers looking to build equity while creating a space that reflects their own style. Welcome Home!
Property Map
Please use the print button to include maps when printing.
For more information about 6000 S Narragansett, Chicago, IL 60638 contact Corcoran Urban Real Estate.
Broker Reciprocity
Listing provided by Baird & Warner
All information provided is deemed reliable but is not guaranteed and should be independently verified.
The data relating to real estate for sale on this web site comes in part from the Broker Reciprocity Program
of the Midwest Real Estate Data LLC. Real estate listings held by brokerage firms other than Urban Real Estate are
marked with the Broker Reciprocity logo and detailed information about them includes the name of the listing brokers.
Some IDX listings have been excluded from this website.