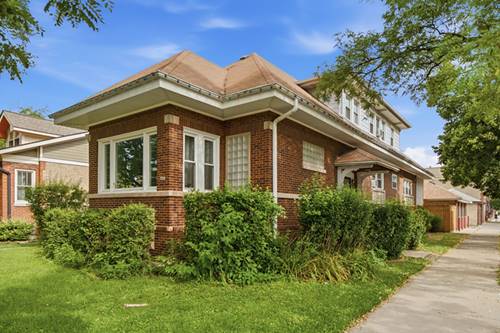
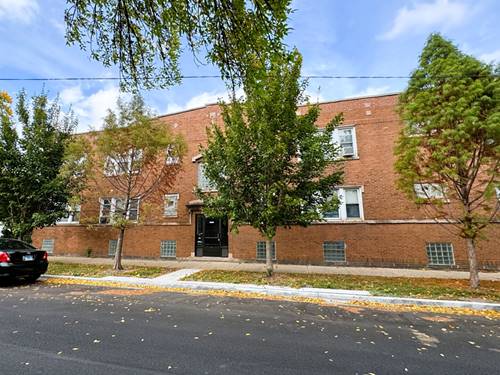
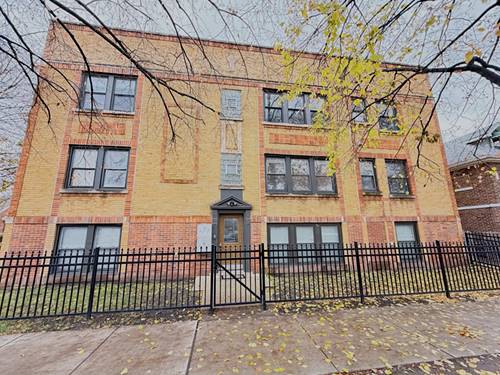
Welcome to this beautifully furnished updated 1-bedroom, 1-bath apartment offering an impressive 1,000 square feet of thoughtfully designed living space. This spacious home features modern finishes throughout. Comfortable atmosphere that's perfect for relaxing or entertaining. 2018 everything was completely updated, new kitchen, granite countertops, appliances, Refinished maple Harwood floors, a skylight added in the bathroom as well as in the staircase. Lovely covered deck off of the dining room. The oversized layout provides plenty of room for both living and dining, while the generously sized bedroom offers exceptional comfort and ample closet space. FREE use of washer and dryer in the basement. Located on the boarder of the Dunning and Portage Park neighborhood of Chicago. Public transportation is steps away. The CTA blue line is nearby. Close to both Merrimac and Portage Park. Very high walk and bike scores. This bright and inviting unit combines the convenience of city living with the comfort of a spacious floor plan-a rare find for a one-bedroom apartment. Whether you're working from home, hosting friends, or simply enjoying your own space, this apartment offers the perfect blend of style, functionality, and comfort. Plenty of street parking. Close to I90. Cats are ok. Security deposit. Must have good credit and proof of income. Credit/criminal/eviction on all applicants over 18 years. 1 year lease. The heat, cooking gas, and water are included in the rent. Electric is metered separately. Tenant pays their own electric. Listing agent related to owner. No smokers. This is a non smoking building.
Property Map
Please use the print button to include maps when printing.
For more information about 6000 W Byron Apt 2, Chicago, IL 60634 contact Corcoran Urban Real Estate.
Broker Reciprocity
Listing provided by RE/MAX City
All information provided is deemed reliable but is not guaranteed and should be independently verified.
The data relating to real estate for sale on this web site comes in part from the Broker Reciprocity Program
of the Midwest Real Estate Data LLC. Real estate listings held by brokerage firms other than Urban Real Estate are
marked with the Broker Reciprocity logo and detailed information about them includes the name of the listing brokers.
Some IDX listings have been excluded from this website.