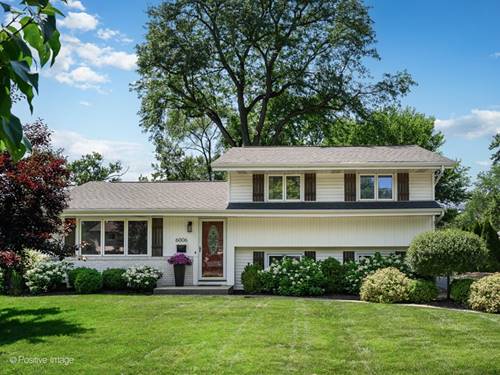
Tucked away on a quiet dead-end street, this light-filled Downers Grove home pairs beautifully updated interiors with a stunning professionally landscaped backyard. Hardwood floors run throughout the home, beginning with the bright, open main level and its seamless flow between the living room, dining area and kitchen. The kitchen features custom quartersawn oak cabinetry, granite countertops, stainless steel appliances and a truly large island with breakfast bar. Sliding glass doors off the dining area lead to the deck and truly special backyard, surrounded by lush, mature landscaping that creates a beautiful and private setting. Upstairs, all three bedrooms are conveniently located on one level, including a spacious primary bedroom with an ensuite powder room. The beautifully finished lower level adds another generous living space along with a full bathroom, perfect for a family room, playroom, home office or guest space. This impeccably maintained home also features a two-car garage with plenty of additional storage, and both the house and garage roofs were replaced in 2021. The location is just as fabulous, with elementary and middle schools within walking distance, along with numerous neighborhood parks including Patriot's Park and Barth Pond. Enjoy easy access to downtown Downers Grove, Metra and major expressways. A fabulous combination of natural light, flexible living space, an incredible location and one of the prettiest backyards around.
Property Map
Please use the print button to include maps when printing.
For more information about 6006 Osage, Downers Grove, IL 60516 contact Corcoran Urban Real Estate.
Broker Reciprocity
Listing provided by Compass
All information provided is deemed reliable but is not guaranteed and should be independently verified.
The data relating to real estate for sale on this web site comes in part from the Broker Reciprocity Program
of the Midwest Real Estate Data LLC. Real estate listings held by brokerage firms other than Urban Real Estate are
marked with the Broker Reciprocity logo and detailed information about them includes the name of the listing brokers.
Some IDX listings have been excluded from this website.