Corcoran Urban Real Estate
$0 to $5,000,000
Any Beds
Any Baths
For Sale
48 Properties Within 0.5 miles of: 6007 N Sheridan, Chicago
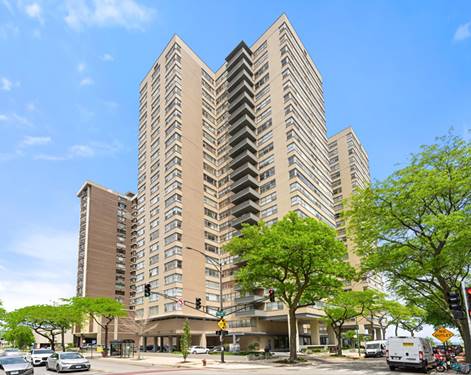
  • 6301 N Sheridan Unit 14M, Chicago, IL 60660
    $160,000
    1 bed | 1 bath
    12 more available units at this address
    $263,000 Unit 24E 2 bd / 2 ba
    $259,900 Unit 18E 2 bd / 2 ba
    $259,000 Unit 11L 2 bd / 1 ½ ba
    $230,000 Unit 14-O 2 bd / 2 ba
    $219,500 Unit 12C 1 bd / 1 ba
    $219,000 Unit 15B 2 bd / 2 ba
    $214,900 Unit 11C 1 bd / 1 ba
    $200,000 Unit 11K 1 bd / 1 ½ ba
    $185,900 Unit 15C 1 bd / 1 ba
    $184,995 Unit 19D 1 bd / 1 ba
    $182,500 Unit 10G 1 bd / 1 ba
    $179,900 Unit 10C 1 bd / 1 ba
  • 6301 N Sheridan Unit 10C, Chicago, IL 60660
    $179,900
    1 bed | 1 bath
    12 more available units at this address
    $263,000 Unit 24E 2 bd / 2 ba
    $259,900 Unit 18E 2 bd / 2 ba
    $259,000 Unit 11L 2 bd / 1 ½ ba
    $230,000 Unit 14-O 2 bd / 2 ba
    $219,500 Unit 12C 1 bd / 1 ba
    $219,000 Unit 15B 2 bd / 2 ba
    $214,900 Unit 11C 1 bd / 1 ba
    $200,000 Unit 11K 1 bd / 1 ½ ba
    $185,900 Unit 15C 1 bd / 1 ba
    $184,995 Unit 19D 1 bd / 1 ba
    $182,500 Unit 10G 1 bd / 1 ba
    $160,000 Unit 14M 1 bd / 1 ba
  • 6301 N Sheridan Unit 10G, Chicago, IL 60660
    $182,500
    1 bed | 1 bath
    12 more available units at this address
    $263,000 Unit 24E 2 bd / 2 ba
    $259,900 Unit 18E 2 bd / 2 ba
    $259,000 Unit 11L 2 bd / 1 ½ ba
    $230,000 Unit 14-O 2 bd / 2 ba
    $219,500 Unit 12C 1 bd / 1 ba
    $219,000 Unit 15B 2 bd / 2 ba
    $214,900 Unit 11C 1 bd / 1 ba
    $200,000 Unit 11K 1 bd / 1 ½ ba
    $185,900 Unit 15C 1 bd / 1 ba
    $184,995 Unit 19D 1 bd / 1 ba
    $179,900 Unit 10C 1 bd / 1 ba
    $160,000 Unit 14M 1 bd / 1 ba
  • 6301 N Sheridan Unit 19D, Chicago, IL 60660
    $184,995
    1 bed | 1 bath
    12 more available units at this address
    $263,000 Unit 24E 2 bd / 2 ba
    $259,900 Unit 18E 2 bd / 2 ba
    $259,000 Unit 11L 2 bd / 1 ½ ba
    $230,000 Unit 14-O 2 bd / 2 ba
    $219,500 Unit 12C 1 bd / 1 ba
    $219,000 Unit 15B 2 bd / 2 ba
    $214,900 Unit 11C 1 bd / 1 ba
    $200,000 Unit 11K 1 bd / 1 ½ ba
    $185,900 Unit 15C 1 bd / 1 ba
    $182,500 Unit 10G 1 bd / 1 ba
    $179,900 Unit 10C 1 bd / 1 ba
    $160,000 Unit 14M 1 bd / 1 ba
  • 6301 N Sheridan Unit 15C, Chicago, IL 60660
    $185,900
    1 bed | 1 bath
    12 more available units at this address
    $263,000 Unit 24E 2 bd / 2 ba
    $259,900 Unit 18E 2 bd / 2 ba
    $259,000 Unit 11L 2 bd / 1 ½ ba
    $230,000 Unit 14-O 2 bd / 2 ba
    $219,500 Unit 12C 1 bd / 1 ba
    $219,000 Unit 15B 2 bd / 2 ba
    $214,900 Unit 11C 1 bd / 1 ba
    $200,000 Unit 11K 1 bd / 1 ½ ba
    $184,995 Unit 19D 1 bd / 1 ba
    $182,500 Unit 10G 1 bd / 1 ba
    $179,900 Unit 10C 1 bd / 1 ba
    $160,000 Unit 14M 1 bd / 1 ba
  • 6301 N Sheridan Unit 11K, Chicago, IL 60660
    $200,000
    1 bed | 1½ bath
    12 more available units at this address
    $263,000 Unit 24E 2 bd / 2 ba
    $259,900 Unit 18E 2 bd / 2 ba
    $259,000 Unit 11L 2 bd / 1 ½ ba
    $230,000 Unit 14-O 2 bd / 2 ba
    $219,500 Unit 12C 1 bd / 1 ba
    $219,000 Unit 15B 2 bd / 2 ba
    $214,900 Unit 11C 1 bd / 1 ba
    $185,900 Unit 15C 1 bd / 1 ba
    $184,995 Unit 19D 1 bd / 1 ba
    $182,500 Unit 10G 1 bd / 1 ba
    $179,900 Unit 10C 1 bd / 1 ba
    $160,000 Unit 14M 1 bd / 1 ba
  • 6301 N Sheridan Unit 11C, Chicago, IL 60660
    $214,900
    1 bed | 1 bath
    12 more available units at this address
    $263,000 Unit 24E 2 bd / 2 ba
    $259,900 Unit 18E 2 bd / 2 ba
    $259,000 Unit 11L 2 bd / 1 ½ ba
    $230,000 Unit 14-O 2 bd / 2 ba
    $219,500 Unit 12C 1 bd / 1 ba
    $219,000 Unit 15B 2 bd / 2 ba
    $200,000 Unit 11K 1 bd / 1 ½ ba
    $185,900 Unit 15C 1 bd / 1 ba
    $184,995 Unit 19D 1 bd / 1 ba
    $182,500 Unit 10G 1 bd / 1 ba
    $179,900 Unit 10C 1 bd / 1 ba
    $160,000 Unit 14M 1 bd / 1 ba

6007 N Sheridan Unit 27B
Chicago, IL 60660

  • 2 Beds
  • 2 Baths
  • 1,704 Sq. Ft.
  • Built In 1970
Price

$399,900

Est Payment
$3,642 / month (details)  
Taxes
$5,978  
Assessments
$1,105  
Beds
2  
Baths
2  
Rooms
5  
Type
Attached  
Sq. Ft.
1,704  
Built
1970  
Neighborhoods
Edgewater, Edgewater Beach  
MLS
#12716692
Status
Active (0 days)

Property Description

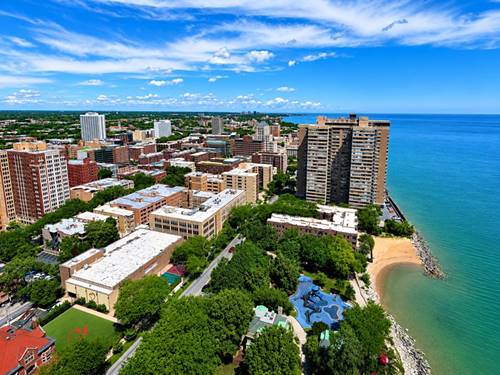
Spectacular lake and city views define this expansive 2-bedroom, 2-bath residence at the iconic Malibu. Offering over 1,700 square feet of living space, this spacious corner unit features a thoughtfully designed floor plan with breathtaking views from every room and three private terraces that create a seamless indoor-outdoor living experience. The generous cook's kitchen offers granite countertops, abundant cabinetry, and excellent workspace. The flexible layout provides endless opportunities to renovate, personalize, and create your dream home while enjoying one of Chicago's most coveted lakefront locations. Attached garage parking is available for both owners and guests. The Malibu offers an exceptional collection of amenities, including additional storage, bike room, party rooms, library, sauna, expansive outdoor sundeck, beautifully landscaped pool with panoramic lake views, and a fitness center overlooking Lake Michigan. This premier full-service building delivers true concierge-style living with 24-hour door staff, full-time maintenance and garage staff, on-site management, receiving room, Amazon lockers, and an on-site grocery store. The association is exceptionally well capitalized with over $5.3 million in reserves (as of December 2025), and numerous building improvements have been completed over the past two years, with the special assessment paid in full by the seller. A rare opportunity to own a spacious residence with incredible views, outstanding amenities, and exceptional value in one of Chicago's most iconic lakefront buildings.

Property Map

Property Details

Rooms

Room
Level
Flooring
Size
Living Room
Main
Carpet
17X20
Dining Room
Main
Hardwood
12X11
Kitchen
Main
Ceramic Tile
12X11
Family Room
N/A
Laundry
N/A
Master Bedroom
Main
Carpet
18X12
Bedroom 2
Main
Hardwood
14X12
Bedroom 3
N/A
Bedroom 4
N/A
Foyer
Main
Ceramic Tile
4X10
Balcony/Porch/Lanai
Main
5X26

Utilities

  • Heating Electric
  • Cooling Central Air
  • Water Lake Michigan
  • Sewer Public Sewer

Additional Information

Assessment Includes
Water, Insurance, Doorman, TV/Cable, Clubhouse, Exercise Facilities, Pool, Exterior Maintenance, Lawn Care, Scavenger, Snow Removal, Internet
Common Amenities
Bike Room/Bike Trails, Door Person, Coin Laundry, Elevator in Residence, Exercise Room, Storage, Health Club, On Site Manager/Engineer, Party Room, Sundeck, Pool, Receiving Room, Sauna, Security Door Lock(s), Service Elevator(s), Valet/Cleaner, Elevator(s), Accessible, Public Bus, Security, Trail(s)
Interior Features
Storage, Built-in Features, Walk-In Closet(s), Open Floorplan, Doorman, Granite Counters, Lobby, Shops
Exterior Features
Balcony
Pets Allowed
Cats OK, Dogs OK
Parking
2 Garage Spaces, Concrete, Yes, Leased, Attached, Garage, Parking included in price
Schools
Senn High School (299), Swift Elementary School Specialt (299), Swift Elementary School Specialt (299)

Payment Calculator

$
$
$
$
$
%
$
years
%
Principal & Interest
$0
Property Tax
$0
Assessments
$0
Home Insurance
$0
Mortgage Insurance
$0

Listing History

07-28-2026 Listed at $399,900
Last Modified 7/28/26 12:08 PM

Nearby Transportation

  • Bus 151 0.1 mi
  • Bus 136 0.1 mi
  • Bus 147 0.1 mi
  • Bus 36 0.3 mi
  • Bus 0.3 mi
  • Bus 84 0.5 mi
  • Bus 92 0.5 mi
  • Bus 155 0.6 mi
  • Bus 22 0.8 mi
  • Bus 50 0.8 mi
  • Bus 146 0.9 mi
  • Bus 148 1.1 mi
  • Bus 96 1.2 mi
  • Red Line 0.2 mi
  • ZipCar < 0.1 mi
  • I 90 West 4.5 mi
  • I 94 West 4.5 mi
  • I 90 East 4.5 mi
  • I 94 East 4.5 mi
grid
Register to see 0 more properties