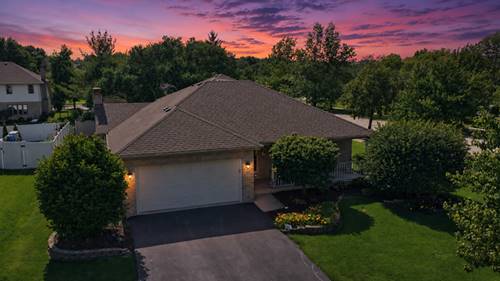
Welcome home to this beautiful 3 bedroom, 2.5 bathroom Step Ranch in Wellington! From the moment you arrive, you will appreciate the inviting covered front porch and excellent curb appeal this home offers. Step inside through the foyer where you are welcomed by a spacious front living room that flows naturally into the dining room, creating a great space for entertaining and gatherings. The main level features a comfortable and functional layout with the eat-in kitchen showcasing granite countertops, a tile backsplash, hardwood floors, and a convenient pantry closet for additional storage. The family room is the perfect place to relax with its vaulted ceiling and beautiful brick gas fireplace, adding warmth and character to the home. Just a few steps up from the main level, you will find all three bedrooms, including the spacious master suite featuring tray ceilings, a double closet, and a dedicated master bathroom. The finished lookout basement adds even more living space with a large recreation room, a separate play area, and plenty of storage in the utility area and crawl space. Additional features include a battery backup system on the sump pump, sprinkler system, and a smart thermostat for added comfort and convenience. Enjoy outdoor living in the backyard featuring a newly redone concrete patio with a pergola, creating the perfect setting for relaxing, grilling, and entertaining. The attached 2 car garage provides convenience and extra storage. Important updates including a newer roof approximately 5 years old and newer driveway approximately 5-6 years old offer peace of mind. Don't miss your chance to make this wonderful home yours!
Property Video
Property Map
Please use the print button to include maps when printing.
For more information about 601 Lisson, New Lenox, IL 60451 contact Corcoran Urban Real Estate.
Broker Reciprocity
Listing provided by 808 Realty
All information provided is deemed reliable but is not guaranteed and should be independently verified.
The data relating to real estate for sale on this web site comes in part from the Broker Reciprocity Program
of the Midwest Real Estate Data LLC. Real estate listings held by brokerage firms other than Urban Real Estate are
marked with the Broker Reciprocity logo and detailed information about them includes the name of the listing brokers.
Some IDX listings have been excluded from this website.