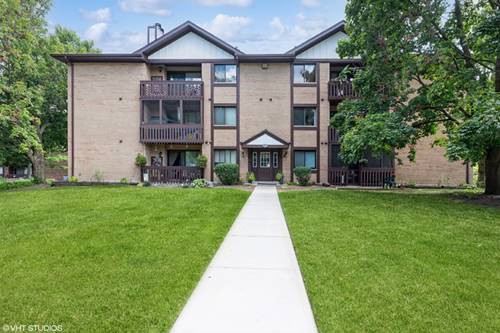
Welcome to this beautifully fully renovated 2-bedroom, 2-bath condo in Edgewater Walk community-a rare opportunity for modern, move-in-ready living. Situated on the 3rd floor, this light-filled home features a stunning vaulted ceiling and skylight in the living room, creating an open, airy focal point perfect for relaxing or entertaining. The thoughtfully updated kitchen boasts elegant quartz countertops, all-new major appliances, and an extended coffee and beverage station-perfect for everyday convenience. A custom cabinet pantry provides both style and exceptional storage. An in-unit washer and dryer add everyday ease and convenience. Both bedrooms are generously sized, and the two full bathrooms have been tastefully updated with contemporary finishes. Every detail has been carefully considered, making this home truly turnkey. Enjoy the serene surroundings of Edgewater Walk, featuring a scenic pond and private beach access-ideal for peaceful walks and outdoor enjoyment. Don't miss this rare opportunity to own an exceptional condo that perfectly blends comfort, style, and modern upgrades.
Property Map
Please use the print button to include maps when printing.
Property Details
Rooms
Room
Level
Flooring
Size
Living Room
Main
Carpet
13X18
Dining Room
Main
Carpet
09X12
Kitchen
Main
Vinyl
12X12
Family Room
N/A
Laundry
Main
Vinyl
08X06
Master Bedroom
Main
Carpet
15X12
Bedroom 2
Main
Carpet
12X12
Bedroom 3
N/A
Bedroom 4
N/A
Utilities
Heating Natural Gas, Forced Air
Cooling Central Air
Water Lake Michigan
Sewer Public Sewer
Additional Information
Assessment Includes
Water, Parking, Insurance, Exterior Maintenance, Lawn Care, Scavenger, Snow Removal, Lake Rights
Common Amenities
Storage, Tennis Court(s)
Interior Features
Cathedral Ceiling(s), Storage, Flexicore
Exterior Features
Balcony
Appliances
Range, Dishwasher, Refrigerator, Washer, Dryer
Pets Allowed
Cats OK, Dogs OK, Number Limit, Size Limit
Sub/Complex
Edgewater Walk
Parking
1 Garage Spaces, Asphalt, Shared Driveway, Garage Door Opener, Yes, Garage Owned, Detached, Garage, Parking included in price
Schools
Tinley Park High School (228), Central Middle School (146), Bert H Fulton Elementary School (146)
Payment Calculator
Nearby Transportation
Rock Island
1.1 mi
Hwy 57
1.6 mi
Hwy 57
2.0 mi
I 80 West
2.5 mi
I 80 East
2.8 mi
I 294 South
4.2 mi
I 294 North
4.5 mi
Broker Reciprocity
Listing provided by Exit Realty Redefined
All information provided is deemed reliable but is not guaranteed and should be independently verified.
The data relating to real estate for sale on this web site comes in part from the Broker Reciprocity Program
of the Midwest Real Estate Data LLC. Real estate listings held by brokerage firms other than Urban Real Estate are
marked with the Broker Reciprocity logo and detailed information about them includes the name of the listing brokers.
Some IDX listings have been excluded from this website.