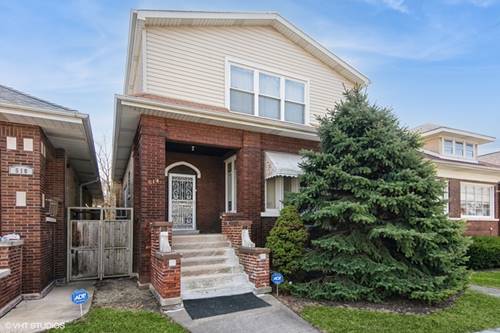
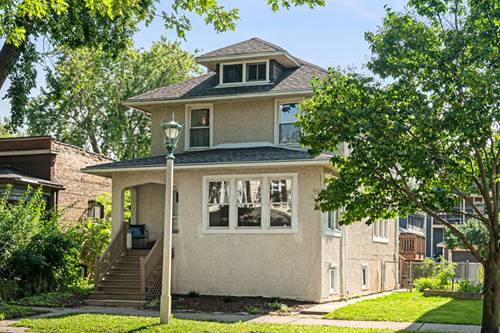
Welcome to 602 Highland. Set on an oversized lot, this classic 3BR, 2BA American Four-Square is light and bright and walking distance to all that Oak Park's Arts District has to offer. The first floor features a gracious living room, decorative fireplace and beautiful hardwood floors. The kitchen has been opened to the dining room and offers abundant cabinetry and counter space, including a large peninsula with seating for three. A sliding glass door in the dining room overlooks the deck and backyard. Upstairs, you'll find three bedrooms, a tandem, and full bath. Downstairs, the basement expands the living space with a family room, bonus room, and second full bath. Outside, the fully fenced backyard has plenty of green space and parking for up to three cars. Noteworthy improvements: New roof ('26); refinished hardwood floors ('25-'26); new vanity, lighting and floor tile in basement bathroom ('26); new carpet in basement ('26); furnace ('24); AC ('20); water heater ('17); 200-amp electric panel, Anderson windows and insulation added in LR/DR. All this, in a super walkable location - steps to Longfellow Elementary and Park and Oak Park's Community Rec Center (CRC). A short walk to Brooks Middle School, Maze Library and all the shops and restaurants in the Arts District. Convenient to CTA's Blue and Green lines and I-290 as well. With solid bones and an unbeatable location, 602 Highland presents a wonderful opportunity to add your own personal touches and create a space that's uniquely yours. Make an appointment today!
Property Map
Please use the print button to include maps when printing.
For more information about 602 Highland, Oak Park, IL 60304 contact Corcoran Urban Real Estate.
Broker Reciprocity
Listing provided by RE/MAX In The Village
All information provided is deemed reliable but is not guaranteed and should be independently verified.
The data relating to real estate for sale on this web site comes in part from the Broker Reciprocity Program
of the Midwest Real Estate Data LLC. Real estate listings held by brokerage firms other than Urban Real Estate are
marked with the Broker Reciprocity logo and detailed information about them includes the name of the listing brokers.
Some IDX listings have been excluded from this website.