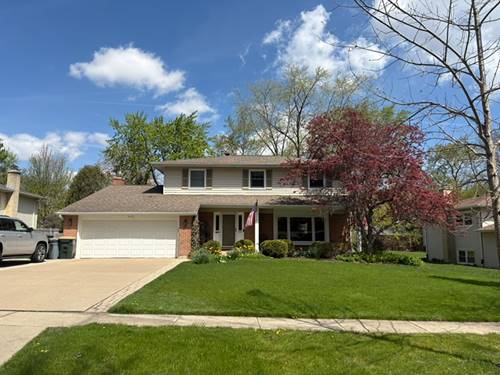
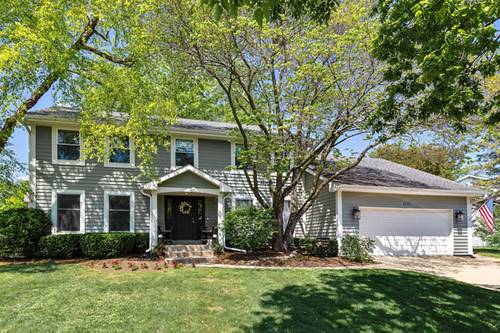
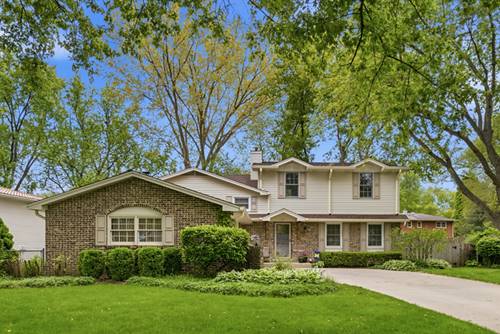
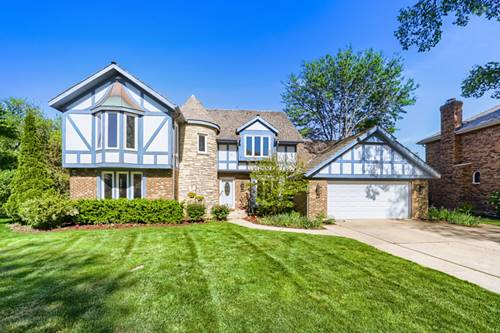
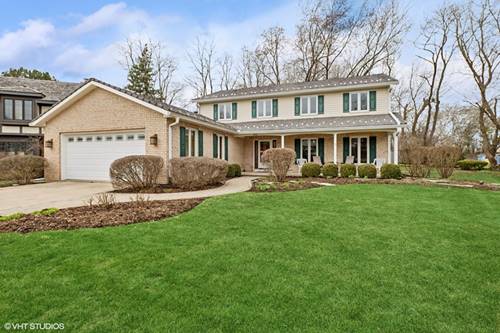
Welcome to this beautifully maintained 5-bedroom, 2.5-bath home, offering 3,400 sq. ft. of living space on one of the largest lots in the Red Top neighborhood! From the moment you step inside, you'll appreciate the exceptional attention to detail, with high-quality updates. The living and dining rooms flow seamlessly together, making them perfect for entertaining. The main level boasts hardwood floors, a spacious first floor bedroom with brand new carpeting, and fresh paint. The oversized family room is ideal for gatherings, featuring a gas fireplace and recently replaced skylights (2022) that flood the space with natural light. The kitchen offers granite countertops, stainless steel appliances (Bosch dishwasher & new GE oven), a large pantry, and ample storage. A sunny breakfast nook leads directly to the back deck. Upstairs, you'll find new carpeting and fresh paint, enhancing the home's move-in-ready appeal. The true highlight of this home is the serene backyard, featuring a new deck (2023), a privacy fence, and professional landscaping with lilac bushes, lilies, and rosebushes-all with no neighbors behind. Whether you're enjoying a quiet morning or hosting guests, this outdoor space is perfect for relaxation. Additionally, the charming front porch provides a great spot to unwind and take in the neighborhood. The unfinished basement offers excellent storage or the opportunity to finish it. This home is ideally located within the School Choice zone for award-winning Libertyville and Vernon Hills High Schools. Recent updates include a new roof and skylights (2022), exterior paint (2023), fresh interior paint (2022 & 2025), and much more. Don't miss the opportunity to own this stunning home. Schedule your showing today!
Property Map
Please use the print button to include maps when printing.
Property Details
Rooms
Room
Level
Flooring
Size
Living Room
Main
Hardwood
19X12
Dining Room
Main
Hardwood
13X14
Kitchen
Main
Hardwood
20X12
Family Room
Main
Hardwood
18X24
Laundry
Main
16X6
Master Bedroom
Second
Carpet
17X13
Bedroom 2
Second
Carpet
13X14
Bedroom 3
Second
Carpet
12X11
Bedroom 4
Second
Carpet
11X11
Bedroom 5
Main
Carpet
12X11
Breakfast Room
Main
Hardwood
10X9
Foyer
Main
Ceramic Tile
19X12
Utilities
Heating Natural Gas
Cooling Central Air
Water Lake Michigan
Sewer Public Sewer
Additional Information
Interior Features
Wet Bar, 1st Floor Bedroom, Granite Counters, Pantry
Listing provided by @properties Christie's International Real Estate
All information provided is deemed reliable but is not guaranteed and should be independently verified.
The data relating to real estate for sale on this web site comes in part from the Broker Reciprocity Program of the Midwest Real Estate Data LLC. Real estate listings held by brokerage firms other than Urban Real Estate are marked with the Broker Reciprocity logo and detailed information about them includes the name of the listing brokers.