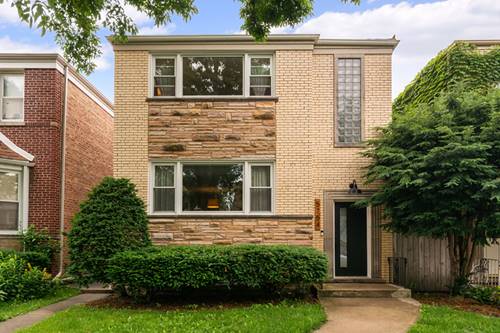
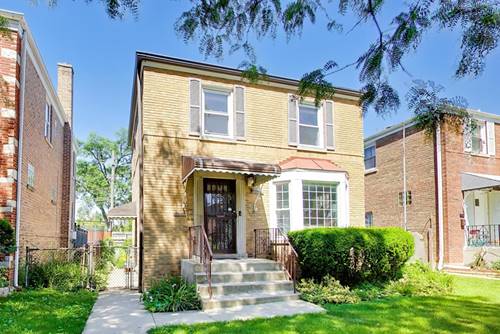
Charming brick Georgian on an oversized lot set on a tree-lined street in West Ridge. This home boasts a sunlight filled living room from the big bay window, a decorative fireplace that's flanked by beautiful bookcases. Spacious, separate dining room is perfect for gatherings and entertaining. The kitchen offers lots of cabinetry, plus an adorable garden window. Additionally, there's a deck over looking a perenial garden in the massive yard, that's perfect for morning coffee. Plus, new flooring throughout the main level of the home. All on second level of the home, you'll find two generously sized bedrooms and hardwood floors that add character and timeless appeal. Please note the owner uses the primary bedroom as an office. There is also a full bath with a new vanity and kitschy vintage tile. The basement features a massive rec room that could easily be a third bedroom or a family room, plus a full bath, side by side laundry, and abundant storage. Easy street parking or room to build a garage. A must-see for anyone seeking charm, space, and long-term potential! Convenient to parks, schools, and plenty of other local treasures such as Culvers and Bryn Mawr Breakfast Club!
Property Tour
Property Map
Please use the print button to include maps when printing.
For more information about 6028 N Whipple, Chicago, IL 60659 contact Corcoran Urban Real Estate.
Broker Reciprocity
Listing provided by @properties Christie's International Real Estate
All information provided is deemed reliable but is not guaranteed and should be independently verified.
The data relating to real estate for sale on this web site comes in part from the Broker Reciprocity Program
of the Midwest Real Estate Data LLC. Real estate listings held by brokerage firms other than Urban Real Estate are
marked with the Broker Reciprocity logo and detailed information about them includes the name of the listing brokers.
Some IDX listings have been excluded from this website.