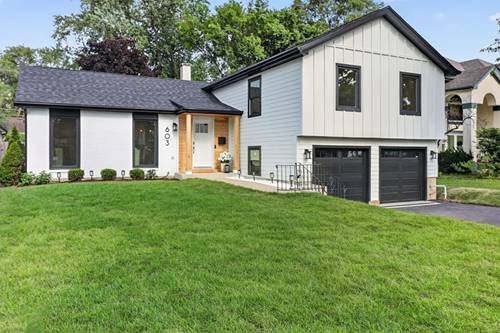
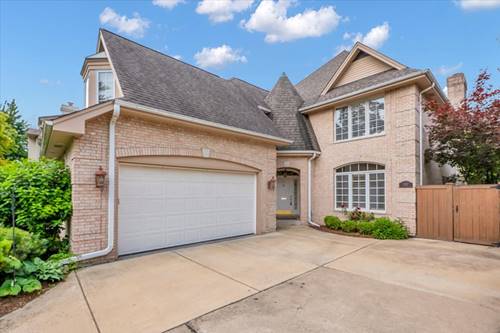
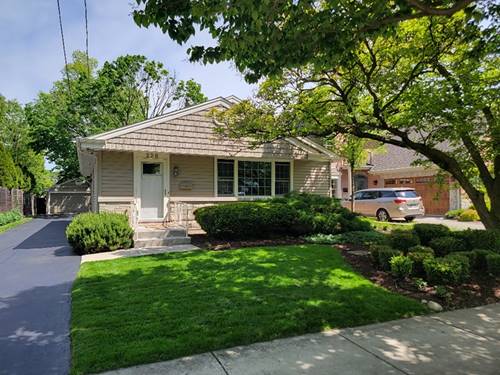
An opportunity you don't want to miss! Completely renovated from top to bottom, this 4 bedroom, 4 bathroom Hinsdale home offers the finishes and layout of new construction. Every major component has been replaced: new roof, new Hardie Board siding, new triple pane ClimaShield 7 windows, plus all new plumbing, electrical, HVAC, tankless water heater, and electrical panel. This renovation was designed for long term peace of mind, not just curb appeal. The open living and dining concept makes the space bright and sunny - ideal for gatherings and everyday living. The chef's kitchen is the heart of the home, featuring new Thermador appliances, a wine refrigerator, custom cabinetry, and natural quartzite countertops. Brand new hardwood floors and fresh designer paint carry that elevated feel throughout. Every bathroom has been rebuilt with custom tilework and quartz/quartzite finishes, including a jetted tub upstairs for a spa like retreat. Refinished hardwood continues on the second level, while durable half inch luxury vinyl plank floors the lower level and basement. The attached garage is equally upgraded - new doors, a LiftMaster opener with integrated cameras, a professionally finished epoxy floor, and EV ready electrical capacity. Outside, a spacious patio and newly landscaped yard set the stage for warm summer evening gatherings. Located within the Lane Elementary, Hinsdale Middle School, and Hinsdale Central High School boundaries, and just a short walk to Whole Foods and Starbucks. This exceptional home is a move in ready gem.
Property Map
Please use the print button to include maps when printing.
For more information about 603 Justina, Hinsdale, IL 60521 contact Corcoran Urban Real Estate.
Broker Reciprocity
Listing provided by RealtyOne And Associates Of IL
All information provided is deemed reliable but is not guaranteed and should be independently verified.
The data relating to real estate for sale on this web site comes in part from the Broker Reciprocity Program
of the Midwest Real Estate Data LLC. Real estate listings held by brokerage firms other than Urban Real Estate are
marked with the Broker Reciprocity logo and detailed information about them includes the name of the listing brokers.
Some IDX listings have been excluded from this website.