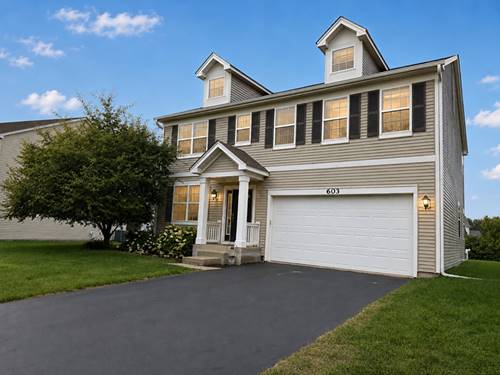
Meticulously maintained 4BR, 2.5BA home plus a versatile loft, perfectly situated on an expansive 1/3+ acre lot in the highly sought-after Churchill Club subdivision.| Spacious Living | 4 large bedrooms upstairs PLUS a flexible loft space ideal for an office, playroom, or media room.| Gourmet Kitchen | Trendy 42" espresso cabinetry, central island, premium stainless steel appliances, and a walk-in pantry.| Luxury Primary Suite | Features elegant tray ceilings, dual "His & Hers" closets, and a spa-like bath with dual vanities, soaking tub, and separate shower.| Outdoor Oasis | Unwind or entertain on the zero-maintenance Trex deck and custom paver patio complete with a built-in fire pit.| Bonus Features & Upgrades | Convenient second-floor laundry with custom built-in shelving, a full unfinished basement, a new roof (2019), high-efficiency furnace, NEST thermostat, water softener, and humidifier.| Resort-Style Amenities | Access to Churchill Club's clubhouse, pool, tennis, basketball, and volleyball courts, walking paths, and on-site schools.| Rental Criteria | Minimum 710 credit score | Minimum income 3.5x monthly rent | $50 credit/background check per occupant 18+ | No cats | 1 dog under 30 lbs allowed ($50/mo pet rent + $900 non-refundable pet cleaning deposit).
Property Map
Please use the print button to include maps when printing.
For more information about 603 Pimlico, Oswego, IL 60543 contact Corcoran Urban Real Estate.
Broker Reciprocity
Listing provided by Michelle Sather Realtor
All information provided is deemed reliable but is not guaranteed and should be independently verified.
The data relating to real estate for sale on this web site comes in part from the Broker Reciprocity Program
of the Midwest Real Estate Data LLC. Real estate listings held by brokerage firms other than Urban Real Estate are
marked with the Broker Reciprocity logo and detailed information about them includes the name of the listing brokers.
Some IDX listings have been excluded from this website.