Corcoran Urban Real Estate
$0 to $5,000,000
Any Beds
Any Baths
For Sale
6 Properties Within 0.5 miles of: 603 W St Aubin, Addison

603 W St Aubin
Addison, IL 60101

  • 3 Beds
  • 1 / 1 Baths
  • 1,639 Sq. Ft.
  • Built In 1968
Price

$425,000

Est Payment
$2,936 / month (details)  
Taxes
$8,880  
Beds
3  
Baths
1 / 1  
Rooms
8  
Type
Detached  
Sq. Ft.
1,639  
Lot Size
65 X 150  
Built
1968  
Neighborhood
Addison  
MLS
#12744813
Status
Active

Property Description

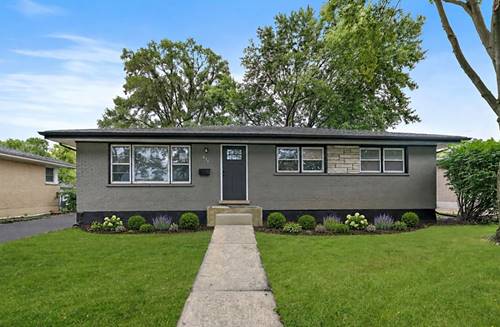
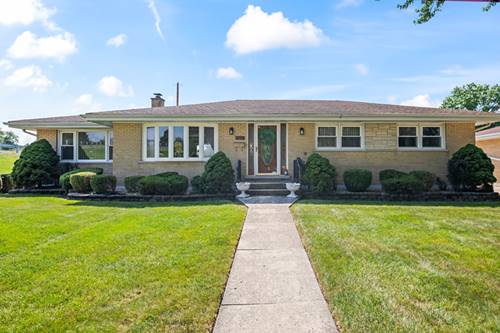
Beautiful all brick ranch offering the space, layout, and updates you've been waiting for! Thoughtfully designed with a desirable open concept floor plan, this inviting 3 bedroom, 1.1 bath home features a seamless flow between the spacious living room, dining room, and kitchen, all accented by beautiful hardwood flooring. The kitchen is both functional and welcoming, offering granite countertops, stainless steel appliances, and plenty of workspace for everyday living and entertaining. A cozy family room provides the perfect flex space for a home office, homework area, or creative hobby room. Three spacious bedrooms offer plenty of room to relax and unwind, with the primary bedroom sharing a convenient half bath and the additional bedrooms served by an updated hallway bathroom. Downstairs, the fully finished basement offers a spacious recreation room, dedicated bar, laundry room with a second oven, and oversized storage room, with plenty of flexibility for a home gym, movie nights, and everyday living. The spacious backyard and expansive concrete patio provide the perfect backdrop for outdoor recreation. A detached 2-car garage adds valuable parking and storage. Numerous recent improvements provide peace of mind, including furnace and AC (2022), 200-amp electrical panel (2022), water heater (2022), dishwasher (2022), garbage disposal (2022), dryer (2025), and attic insulation (2025). Ideally located near shopping, dining, parks, and major expressways, and served by Wesley Elementary, Indian Trail Junior High, and Addison Trail High School. A welcoming ranch with an exceptional floor plan, finished basement, generous outdoor space, and important updates already in place. Welcome home!

Property Map

Property Details

Rooms

Room
Level
Flooring
Size
Living Room
Main
Hardwood
18X15
Dining Room
Main
Hardwood
11X13
Kitchen
Main
15X13
Family Room
Main
Hardwood
14X21
Laundry
Basement
18X11
Master Bedroom
Main
Hardwood
12X13
Bedroom 2
Main
Hardwood
11X12
Bedroom 3
Main
Hardwood
12X11
Bedroom 4
N/A
Foyer
Main
Hardwood
4X4
Recreation Room
Basement
35X28
Utility Room-Lower Level
Basement
9X17

Utilities

  • Heating Natural Gas, Forced Air
  • Cooling Central Air
  • Water Lake Michigan, Public
  • Sewer Public Sewer

Additional Information

Interior Features
1st Floor Bedroom, 1st Floor Full Bath
Appliances
Range, Microwave, Dishwasher, Refrigerator, Washer, Dryer
Parking
2 Garage Spaces, Concrete, Garage Door Opener, Yes, Garage Owned, Detached, Garage, Parking included in price
Schools
Addison Trail High School (88), Indian Trail Junior High School (4), Wesley Elementary School (4)

Payment Calculator

$
$
$
$
$
%
$
years
%
Principal & Interest
$0
Property Tax
$0
Assessments
$0
Home Insurance
$0
Mortgage Insurance
$0

Nearby Transportation

  • Hwy 355 North 1.5 mi
  • Hwy 355 South 1.7 mi
  • I 290 West 1.7 mi
  • I 290 East 2.4 mi
  • Hwy 83 South 2.4 mi
  • Hwy 83 North 2.7 mi
  • Hwy IL 390 West 2.7 mi
  • Hwy IL 390 East 2.9 mi
  • Hwy 20 East 3.7 mi
  • Hwy 53 North 4.0 mi
grid
Register to see 0 more properties