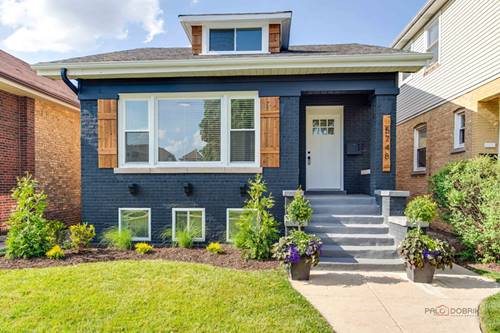
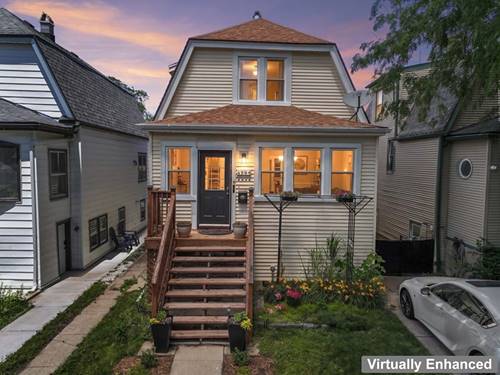
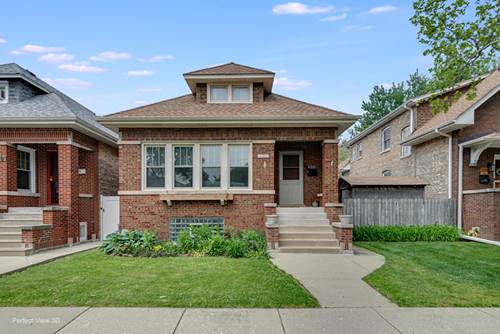
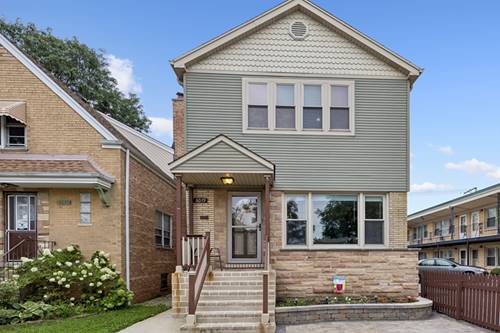
Six bedrooms. Three full baths. A sun-filled Great Room with a fireplace. 6039 W. Montrose doesn't ask you to compromise - it just checks every box. The sun-filled Great Room is the heart of the home - an open-concept kitchen and family room in one, anchored by a fireplace and featuring warm wood cabinetry, dark granite countertops, and a large center island with bar seating. A main-level bedroom with a full bath conveniently across the hall works perfectly as a home office, guest room, or in-law suite. Upstairs offers generous bedrooms with ceiling fans and great closet space, plus pull-down attic stairs for easy extra storage. The finished basement brings a second kitchen, full bath, additional bedroom, family room, and in-unit laundry - ideal for large gatherings, multigenerational living, or a fully independent in-law setup. Out back: a private deck, fire pit seating area, and fully fenced yard make this a legitimate three-season retreat. Taft High School district. Close to shopping, dining, parks, and transit with an easy commute downtown. Homes with this much space don't sit - come see it.
Property Map
Please use the print button to include maps when printing.
For more information about 6039 W Montrose, Chicago, IL 60634 contact Corcoran Urban Real Estate.
Broker Reciprocity
Listing provided by Baird & Warner
All information provided is deemed reliable but is not guaranteed and should be independently verified.
The data relating to real estate for sale on this web site comes in part from the Broker Reciprocity Program
of the Midwest Real Estate Data LLC. Real estate listings held by brokerage firms other than Urban Real Estate are
marked with the Broker Reciprocity logo and detailed information about them includes the name of the listing brokers.
Some IDX listings have been excluded from this website.