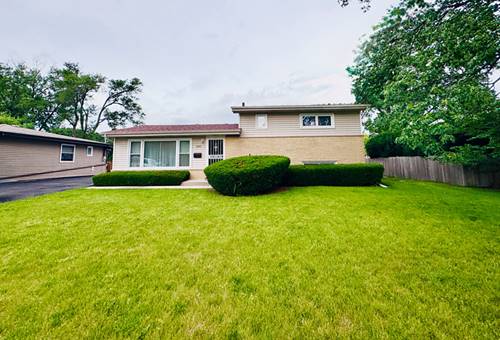
Have you always wanted a 3 car garage? Then check out this 3BR/2BA Tri-level home that is located in a quiet John Hersey High School neighborhood with sidewalks! Very close to Randhurst Mall, this home may need some cosmetic updating but has a newer roof (2024 with a 10 year transferable warranty on workmanship) and is a light-filled floor plan! Main level offers HW flooring under carpet, large front entry closet, LR with huge front window, DR, plus an eat-in kitchen with window & back door to concrete walkway/patio! Lower level features a second living area with bar with refrigerator and sink, large second full bath with walk-in shower, window & linen closet, and a utility room with sink! Upstairs you will find the three bedrooms, another full bath with tub, two storage closets and a whole house fan! HVAC (2017) Anderson Windows (2015) Vinyl Siding (2016) Water Heater (2018) and a 30 x 24 garage (2013) with storage galore! Trustees have never lived in the home and are offering the property as-is. Additional photos coming.
Property Map
Please use the print button to include maps when printing.
For more information about 604 N Wilshire, Mount Prospect, IL 60056 contact Corcoran Urban Real Estate.
Broker Reciprocity
Listing provided by Berkshire Hathaway HomeServices Starck Real Estate
All information provided is deemed reliable but is not guaranteed and should be independently verified.
The data relating to real estate for sale on this web site comes in part from the Broker Reciprocity Program
of the Midwest Real Estate Data LLC. Real estate listings held by brokerage firms other than Urban Real Estate are
marked with the Broker Reciprocity logo and detailed information about them includes the name of the listing brokers.
Some IDX listings have been excluded from this website.