Corcoran Urban Real Estate
$0 to $5,000,000
Any Beds
Any Baths
For Sale
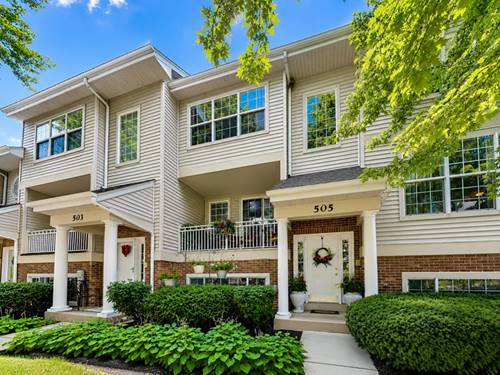
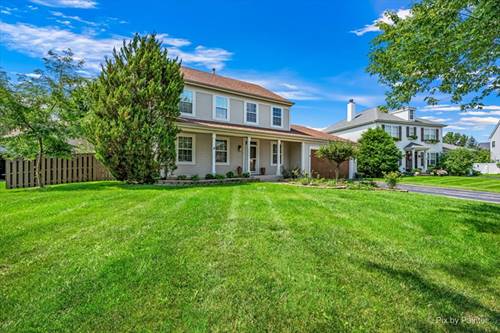
3 Properties Within 0.5 miles of: 605 Pheasant, St. Charles

605 Pheasant
St. Charles, IL 60174

  • 2 Beds
  • 2 / 2 Baths
  • 1,521 Sq. Ft.
  • Built In 1998
Price

$375,000

Est Payment
$2,723 / month (details)  
Taxes
$6,243  
Assessments
$277  
Beds
2  
Baths
2 / 2  
Rooms
8  
Type
Attached  
Sq. Ft.
1,521  
Lot Size
0.05  
Built
1998  
Neighborhood
Campton Hills / St. Charles  
MLS
#12734492
Status
Active (5 days)

Property Description

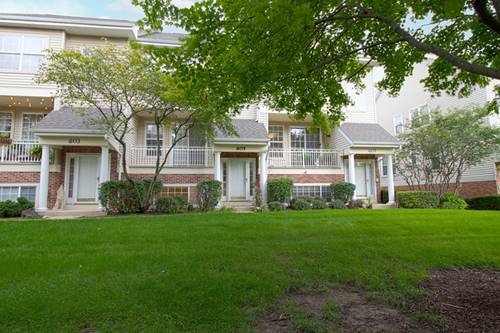
POND VIEWS & PRIME LOCATION! Enjoy peaceful pond views from this spacious 3-story townhome in a desirable St. Charles location. The inviting main level features 9' ceilings, hardwood flooring throughout, a comfortable living room with a gas fireplace, and a wall of windows that fills the space with natural light. The kitchen offers 42" cabinetry, a stainless steel refrigerator, dishwasher, range, microwave, a convenient eating area, and direct access to the private balcony overlooking the pond. Upstairs, the spacious primary suite features a vaulted ceiling, large walk-in closet, and private bath with dual sinks, soaking tub, walk-in shower, and skylight. A second bedroom with generous closet space, a full bath, and versatile loft provide plenty of room for guests, a home office, or reading area. The finished English basement features a third bedroom with an egress window, offering excellent flexibility as a bedroom, office, or playroom. The lower level also includes a laundry area and direct access to the attached 2-car garage. Conveniently located near shopping, restaurants, major roadways, Metra, schools, and parks, with highly regarded St. Charles schools. Enjoy low-maintenance living, beautiful pond views, and a convenient location in this well-maintained townhome. Schedule your showing today before it is SOLD!! WELCOME HOME!!

Property Map

Property Details

Rooms

Room
Level
Flooring
Size
Living Room
Main
Wood Laminate
19X12
Dining Room
Main
Wood Laminate
16X10
Kitchen
Main
Hardwood
9X9
Family Room
N/A
Laundry
Lower
Other
3X7
Master Bedroom
Second
Carpet
16X13
Bedroom 2
Second
Carpet
12X11
Bedroom 3
Basement
Carpet
13X12
Bedroom 4
N/A
Eating Area
Main
Hardwood
12X8
Loft
Second
Carpet
10X10

Utilities

  • Heating Natural Gas, Forced Air
  • Cooling Central Air
  • Water Public
  • Sewer Public Sewer

Additional Information

Assessment Includes
Exterior Maintenance, Lawn Care, Snow Removal
Interior Features
Cathedral Ceiling(s), Walk-In Closet(s)
Exterior Features
Balcony
Appliances
Range, Microwave, Dishwasher, Refrigerator, Washer, Dryer, Disposal, Water Softener Owned
Pets Allowed
Cats OK, Dogs OK
Sub/Complex
Pheasant Run Trails
Parking
2 Garage Spaces, Concrete, Garage Door Opener, Yes, Garage Owned, Attached, Garage, Parking included in price
Schools
St. Charles East High School (303), Wredling Middle School (303), Norton Creek Elementary School (303)

Payment Calculator

$
$
$
$
$
%
$
years
%
Principal & Interest
$0
Property Tax
$0
Assessments
$0
Home Insurance
$0
Mortgage Insurance
$0

Listing History

08-19-2026 Listed at $375,000
Last Modified 8/25/26 12:05 AM
grid
Register to see 0 more properties