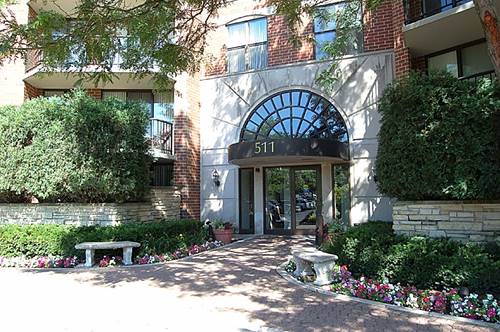
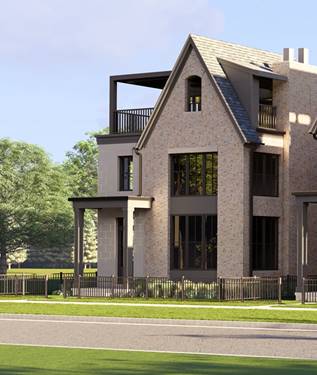
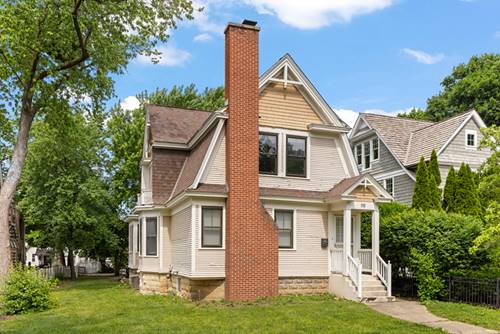
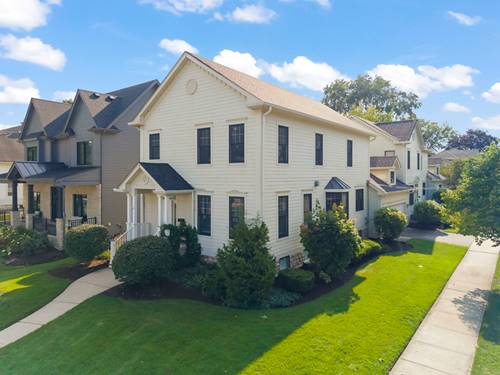
Unbeatable location meets exceptional craftsmanship in this stunning attached single-family home, just 2 blocks from vibrant downtown Naperville! Boasting 2,236 SF of luxury above-grade living space plus a 1,118 SF deep-pour unfinished basement, this pristine residence offers the perfect blend of urban convenience and upscale comfort. Step inside to an impressive main level featuring soaring 10-foot ceilings, solid oak hardwood floors, and meticulous millwork including 8" baseboards and elegant crown molding. The sun-drenched dining room showcases a beautiful bay window, while a see-through gas fireplace warms the main living spaces. The chef's kitchen is equipped with custom 42" cabinetry with convenient roll-outs, granite countertops, and premium stainless steel appliances (including a 2022 LG refrigerator). A first-floor laundry room with a dedicated sink and a half bath add ultimate daily convenience. Upstairs, discover three incredibly spacious bedrooms, each featuring large walk-in closets and direct bath access. The massive 21x14 primary suite is a true sanctuary, complete with a tray ceiling, an intimate seating area, dual walk-in closets, and a luxury ensuite bath with a dual-sink vanity, European shower, and a relaxing Jacuzzi jetted tub. The expansive 1,118 SF unfinished basement features daylight windows, a 9-foot deep pour, and a bathroom rough-in-ready for your custom finishing touches. Outside, the low-maintenance Hardie Board exterior is complemented by a private rear paver pad perfect for grilling, an asphalt driveway, and an attached 2-car garage. New carpet and fresh paint(2026). Major mechanical updates offer complete peace of mind: New 50-year architectural shingle roof (2024), new A/C (2024), new furnace (2022), radon mitigation system (2020), and newer sump pumps. All this, plus access to top-rated Naperville District 203 schools (Elmwood, Lincoln, Naperville Central). Walk to world-class dining, shopping, the Riverwalk! Owner licensed IL RE Broker.