Corcoran Urban Real Estate
$0 to $5,000,000
Any Beds
Any Baths
For Sale
12 Properties Within 0.5 miles of: 6051 N Marmora, Chicago
  • Pages:
  • 1
  • 2

6051 N Marmora
Chicago, IL 60646

  • 4 Beds
  • 3 / 1 Baths
  • Built In 1953
Price

$639,900

Est Payment
$4,168 / month (details)  
Taxes
$10,134  
Beds
4  
Baths
3 / 1  
Rooms
9  
Type
Detached  
Sq. Ft.
n/a  
Lot Size
30 X 125  
Built
1953  
Neighborhood
Jefferson Park  
MLS
#12762708
Status
Active (0 days)

Property Description

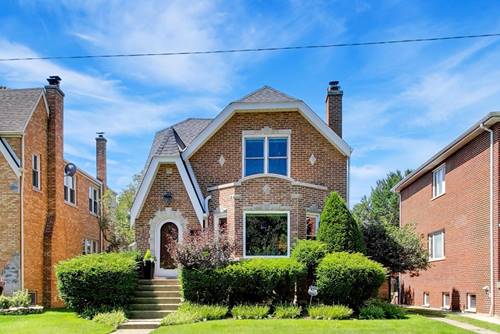
Charming 4 bedroom, 3.5 bath English Tudor tucked into one of the most desirable pockets of Chicago's Northwest Side! Full of character and natural light, this home features beautiful hardwood floors, fresh paint, and a rare, spacious primary suite with tall ceilings, a huge walk-in closet, and a beautifully renovated private bath. The kitchen is tastefully updated and very spacious featuring a beautiful dining area with built in shelving. The functional layout includes one bedroom on the main level, and three upstairs. The finished basement adds even more room to spread out, complete with a wet bar, fully renovated bathroom, and flexible space for a rec room, home gym, or playroom. Major updates have already been taken care of including a new roof and front porch in 2023, furnace in 2021, AC in 2024, water heater in 2021, dishwasher in 2026, and garbage disposal in 2023. And then there's the block. This is the kind of neighborhood where neighbors actually know each other, with an annual block party, Blocktober Fest and chili cook-off, Easter egg hunt, holiday party, book club, and more. A beautiful home with space, character, thoughtful updates, and a true sense of community, right in the heart of the Northwest Side.

Property Map

Property Details

Rooms

Room
Level
Flooring
Size
Living Room
Main
Hardwood
24X12
Dining Room
Main
Hardwood
13X10
Kitchen
Main
Hardwood
12X10
Family Room
Basement
Hardwood
25X17
Laundry
Basement
10X8
Master Bedroom
Second
Hardwood
18X14
Bedroom 2
Second
Hardwood
14X11
Bedroom 3
Second
Hardwood
16X9
Bedroom 4
Main
Hardwood
14X10
Bar/Entertainment
Basement
15X7
Bonus Room
Basement
16X14
Foyer
Main
Hardwood
5X3

Utilities

  • Heating Natural Gas, Forced Air
  • Cooling Central Air
  • Water Lake Michigan
  • Sewer Public Sewer

Additional Information

Interior Features
Wet Bar, 1st Floor Bedroom, 1st Floor Full Bath, Built-in Features, Walk-In Closet(s)
Appliances
Range, Microwave, Dishwasher, Refrigerator, Washer, Dryer, Stainless Steel Appliance(s)
Parking
2.5 Garage Spaces, Garage Door Opener, Yes, Garage Owned, Detached, Garage, Parking included in price
Schools
District 299

Payment Calculator

$
$
$
$
$
%
$
years
%
Principal & Interest
$0
Property Tax
$0
Assessments
$0
Home Insurance
$0
Mortgage Insurance
$0

Listing History

09-17-2026 Listed at $639,900
Last Modified 9/17/26 2:19 PM

Nearby Transportation

  • Bus 85A 0.5 mi
  • Bus 85 0.6 mi
  • Bus 84 0.6 mi
  • Bus 86 0.6 mi
  • Bus 68 0.7 mi
  • Bus 88 1.2 mi
  • Bus 92 1.2 mi
  • Milwaukee North 0.7 mi
  • Union Pacific Northwest 0.8 mi
  • I 90 West 0.8 mi
  • I 90 East 0.9 mi
  • I 94 East 1.1 mi
  • I 94 West 1.3 mi
  • I 294 South 4.4 mi
  • I 190 West 4.4 mi
  • I 294 North 4.4 mi
  • I 190 East 4.5 mi
grid
Register to see 0 more properties